Save
Ask
Tour
Hide
Share
$899,000
1 Day On Site

1283 NE 49TH ST
Vancouver, WA 98663

For Sale|Single Family Residence|Active
3
Beds
2
Total Baths
2
Full Baths
1,217
SqFt
$739
/SqFt
1977
Built
County:
Clark
Listing courtesy of Johan Henriksbo of Knipe Realty ERA Powered (360) 600-0587
Call Now: 503-974-1444
Is this the listing for you? We can help make it yours.
503-974-1444
1283 NE 49TH ST1283 NE 49TH ST1283 NE 49TH ST1283 NE 49TH ST
Save
Ask
Tour
Hide
Share

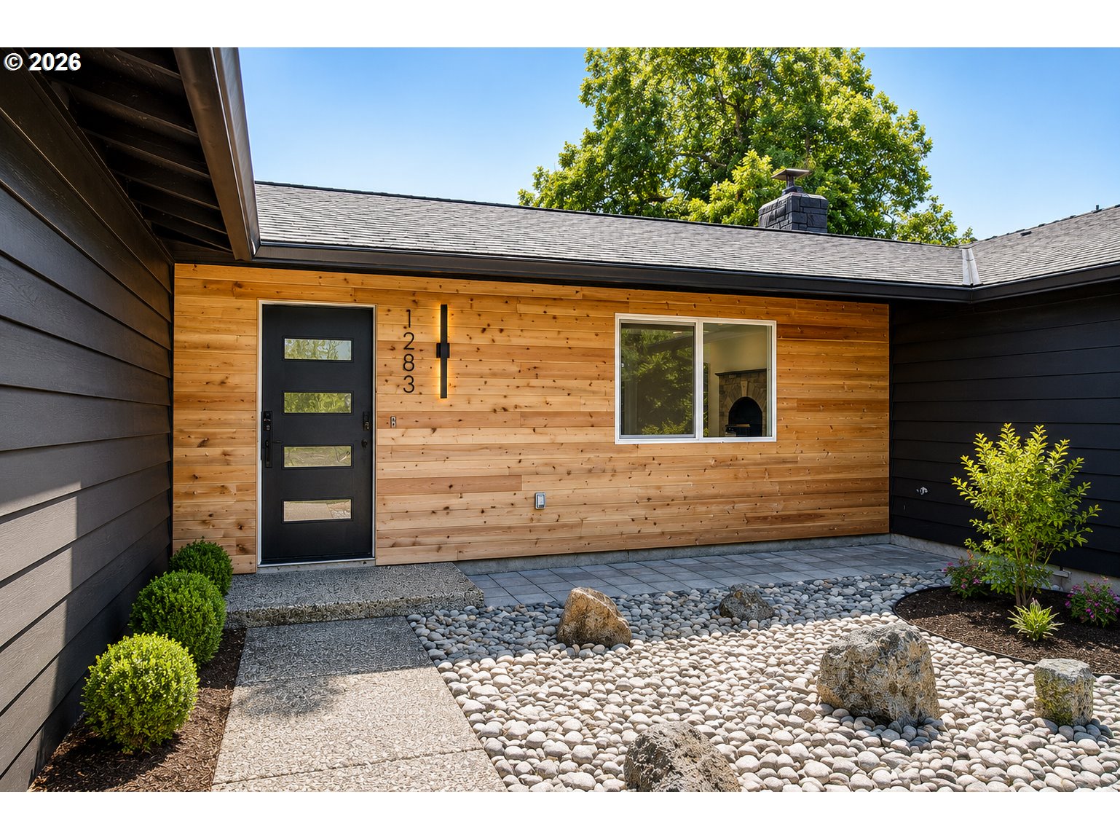
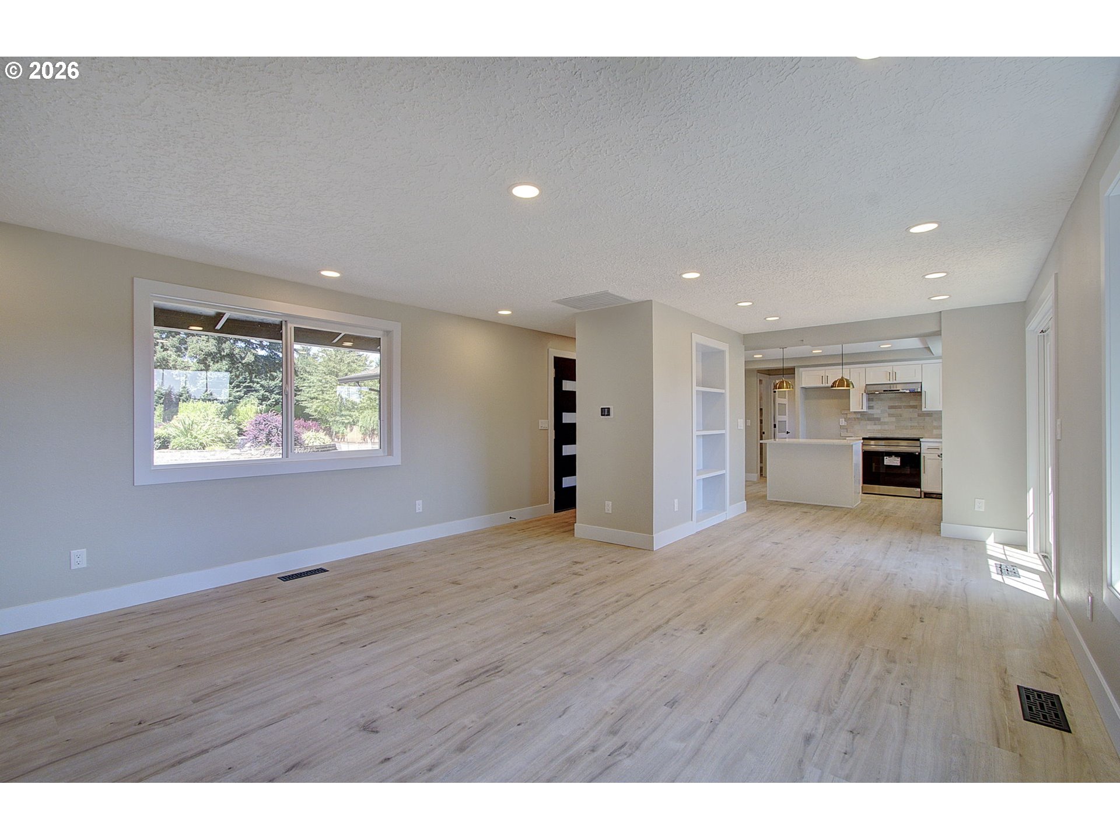
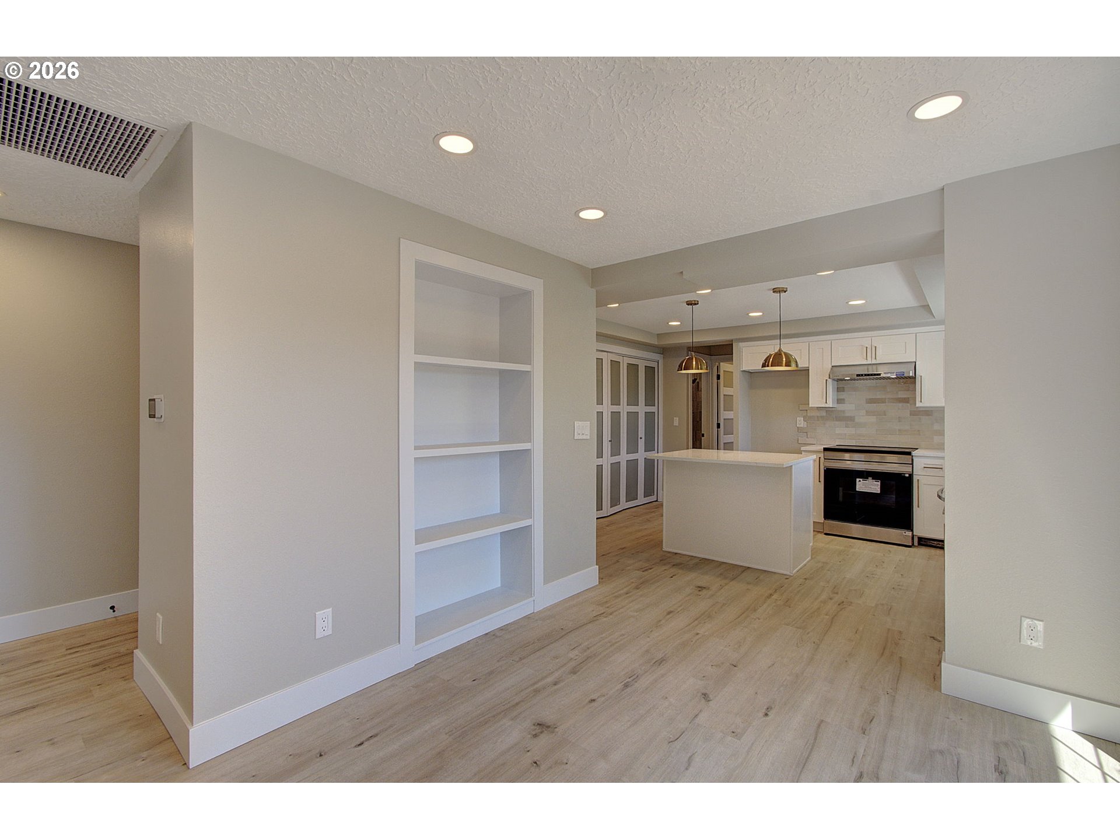
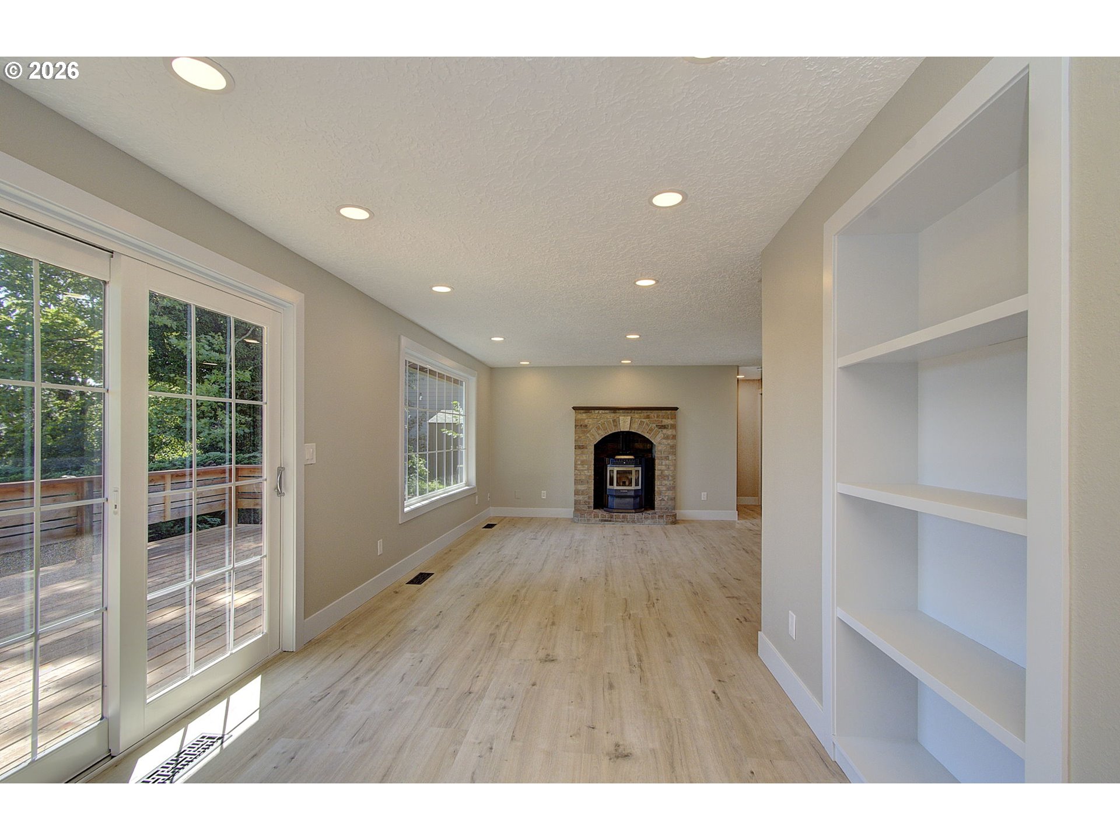
A rare find - beautifully remodeled mid-century modern home paired with an exceptional detached shop. This 3 bedroom, 2 bath home offers 1,217SFT of thoughtfully updated living space with a light-filled living room, pellet stove, and picture windows overlooking territorial views. A sliding glass door opens to a brand-new deck. The remodeled kitchen features quartz countertops, a center island, soft-close cabinetry with brushed gold hardware, stainless steel appliances, and an induction range. Hall Laundry off Kitchen. Additional upgrades include luxury vinyl plank flooring throughout, all new trim, doors, fresh interior and exterior paint. Both bathrooms have been completely remodeled with new vanities, brushed gold fixtures, and beautifully tiled. Lennox electric HVAC system/Heat Pump upgraded in 2019. All copper plumbing throughout. The Shop was new in 2022 and cost $200,000 and features 1350SFT with concrete floor, 220v power and RV/5th-wheel hookup. Property may offer the potential for up to two ADUs. Buyer to verify with the City. Much much more, a true MUST SEE! A pending BLA (Boundary Line Adjustment) will be recorded at closing of this property. CAll LA for questions.

Save
Ask
Tour
Hide
Share
Listing Snapshot
Price 
$899,000
Days On Site 
1 Day
Bedrooms 
3
Inside Area (SqFt) 
1,217 sqft
Total Baths 
2
Full Baths 
2
Partial Baths 
N/A
Lot Size 
0.825 Acres
Year Built 
1977
MLS® Number 
204771636
Status 
Active
Property Tax 
$6,129.5
HOA/Condo/Coop Fees 
N/A
Sq Ft Source 
N/A
Friends & Family
Recent Activity
2 hours agoListing updated with changes from the MLS®
yesterdayListing first seen on site
General Features
Acres 
0.825
Attached Garage 
Yes
Disclosures 
Disclosure
Garage 
Yes
Garage Spaces 
2
Land Lease 
No
Parking 
DrivewayAttachedGarageDetached
Parking Spaces 
2
Property Condition 
Updated/Remodeled
Property Sub Type 
Single Family Residence
Sewer 
Public Sewer
SqFt Total 
1217
Style 
Stories1Ranch
Water Source 
Public
Zoning 
R-9
Interior Features
Appliances 
DishwasherDown DraftENERGY STAR Qualified AppliancesFree-Standing RangeFree-Standing RefrigeratorPlumbed For Ice Maker
Basement 
Crawl Space
Cooling 
Heat Pump
Fireplace 
Yes
Fireplace Features 
Pellet Stove
Fireplaces 
1
Flooring 
Wood
Heating 
Forced AirHeat Pump
Interior 
Pantry
Window Features 
Double Pane Windows
Bathroom 1 
Level - MainDescription - _2ndBathroom
Bathroom 2 
Level - MainDescription - Bathroom
Bedroom 1 
Level - MainDescription - _2ndBedroom
Bedroom 2 
Level - MainDescription - _3rdBedroom
Dining Room 
Level - MainDescription - DiningRoom
Family Room 
Description - FamilyRoom
Great Room 
Description - GreatRoom
Kitchen 
Level - MainDescription - Kitchen
Living Room 
Level - MainDescription - LivingRoom
Master Bedroom 
Level - MainDescription - PrimaryBedroom
Save
Ask
Tour
Hide
Share
Exterior Features
Construction Details 
Cedar
Fencing 
Fenced
Lot Features 
SlopedGentle SlopingLevel
Other Structures 
Outbuilding
Patio And Porch 
Deck
Roof 
Composition
View 
Valley
Waterview 
Valley
Windows/Doors 
Double Pane Windows
Community Features
Financing Terms Available 
CashConventionalFHA
MLS Area 
_15
Roads 
Paved
Schools
School District
Unknown
Elementary School
Lincoln
Middle School
Discovery
High School
Hudsons Bay
Listing courtesy of Johan Henriksbo of Knipe Realty ERA Powered (360) 600-0587


The content relating to real estate for sale on this website comes in part from the IDX program of the RMLS™ of Portland, Oregon. Real estate listings held by brokerage firms other than Knipe Realty ERA Powered are marked with the RMLS™ logo, and detailed information about these properties includes the names of the listing brokers. Listing content is Copyright © 2026 RMLS™, Portland, Oregon. Some properties which appear for sale on this website may subsequently have sold or may no longer be available.

Last checked 2026-07-26 04:48 PM PDT.

All information provided is deemed reliable but is not guaranteed and should be independently verified

K

Neighborhood & Commute
Source: Walkscore
Disclosure: Community information and market data powered by Constellation Data Labs. Information is deemed reliable but not guaranteed.
Save
Ask
Tour
Hide
Share