Save
Ask
Tour
Hide
Share
$595,000
New Listing

623 N Overlook LOOP
Otis, OR 97368

For Sale|Manufactured On Land|Active
4
Beds
3
Total Baths
3
Full Baths
2,809
SqFt
$212
/SqFt
2022
Built
County:
Lincoln
Listing courtesy of Jamie Girvin of Coldwell Banker Bain (503) 858-8394
Call Now: 503-974-1444
Is this the listing for you? We can help make it yours.
503-974-1444
623 N Overlook LOOP623 N Overlook LOOP623 N Overlook LOOP623 N Overlook LOOP
Save
Ask
Tour
Hide
Share

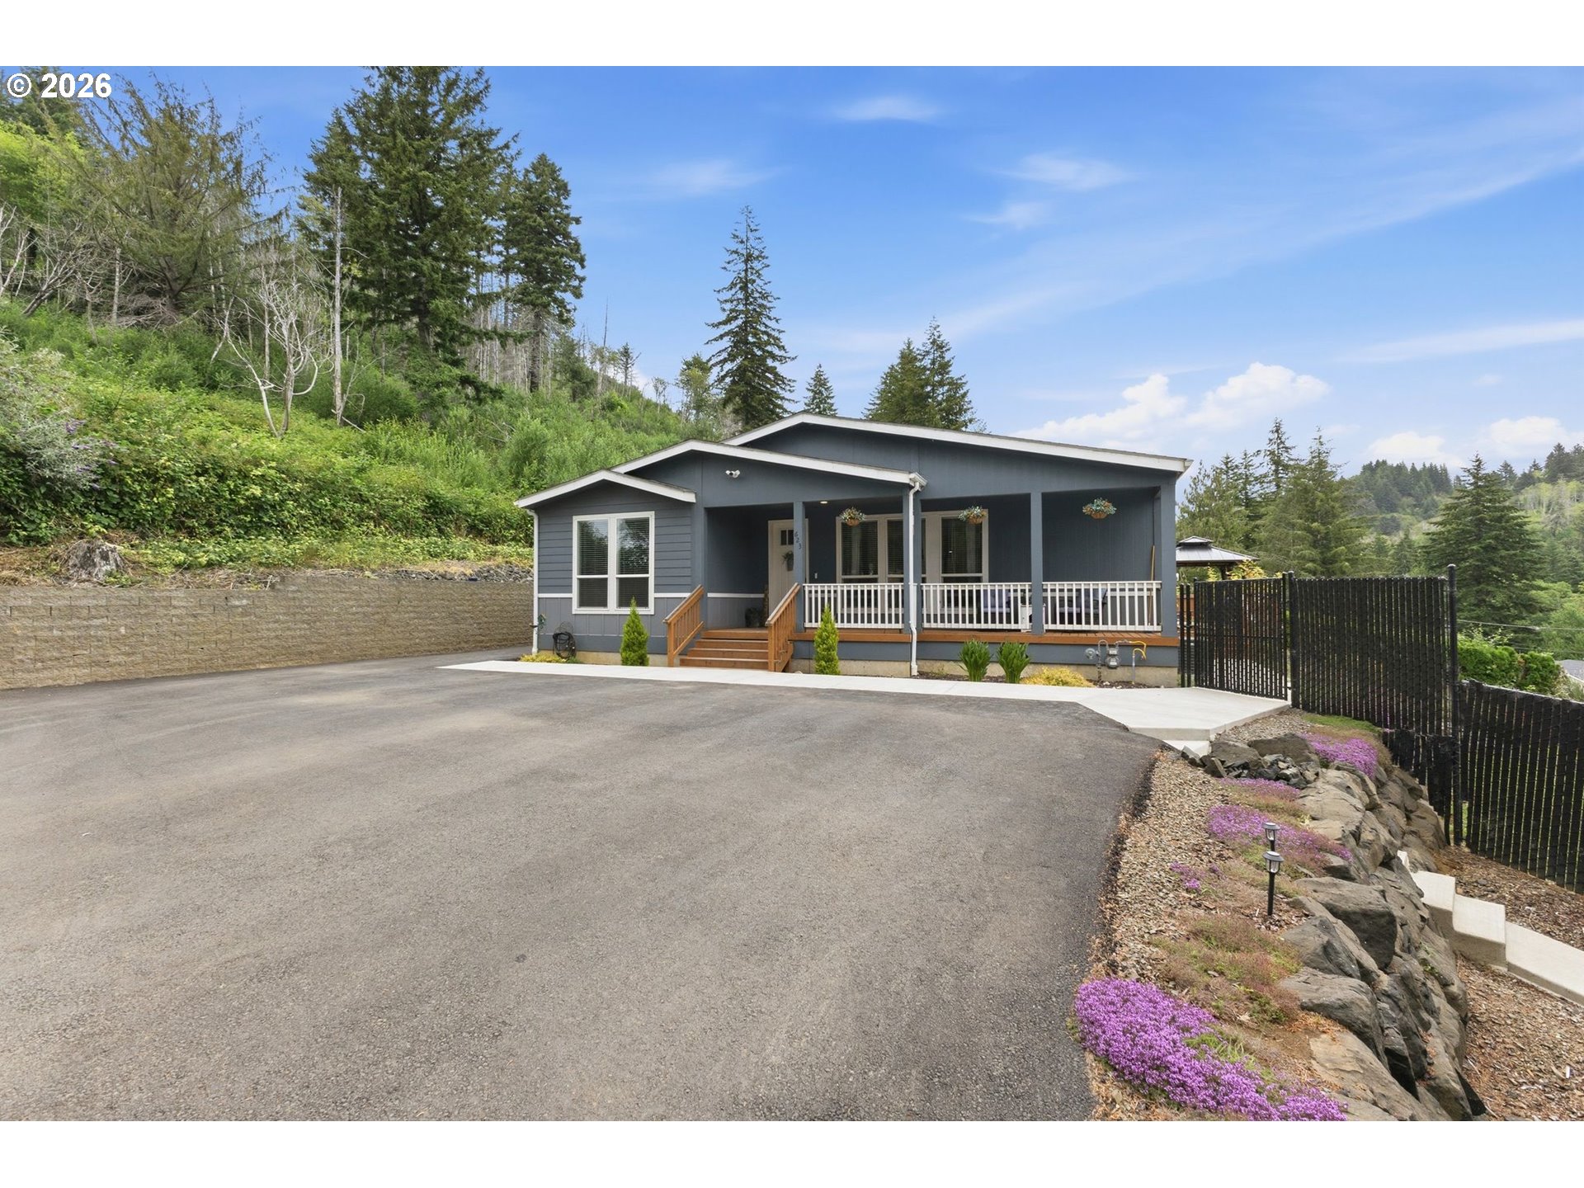
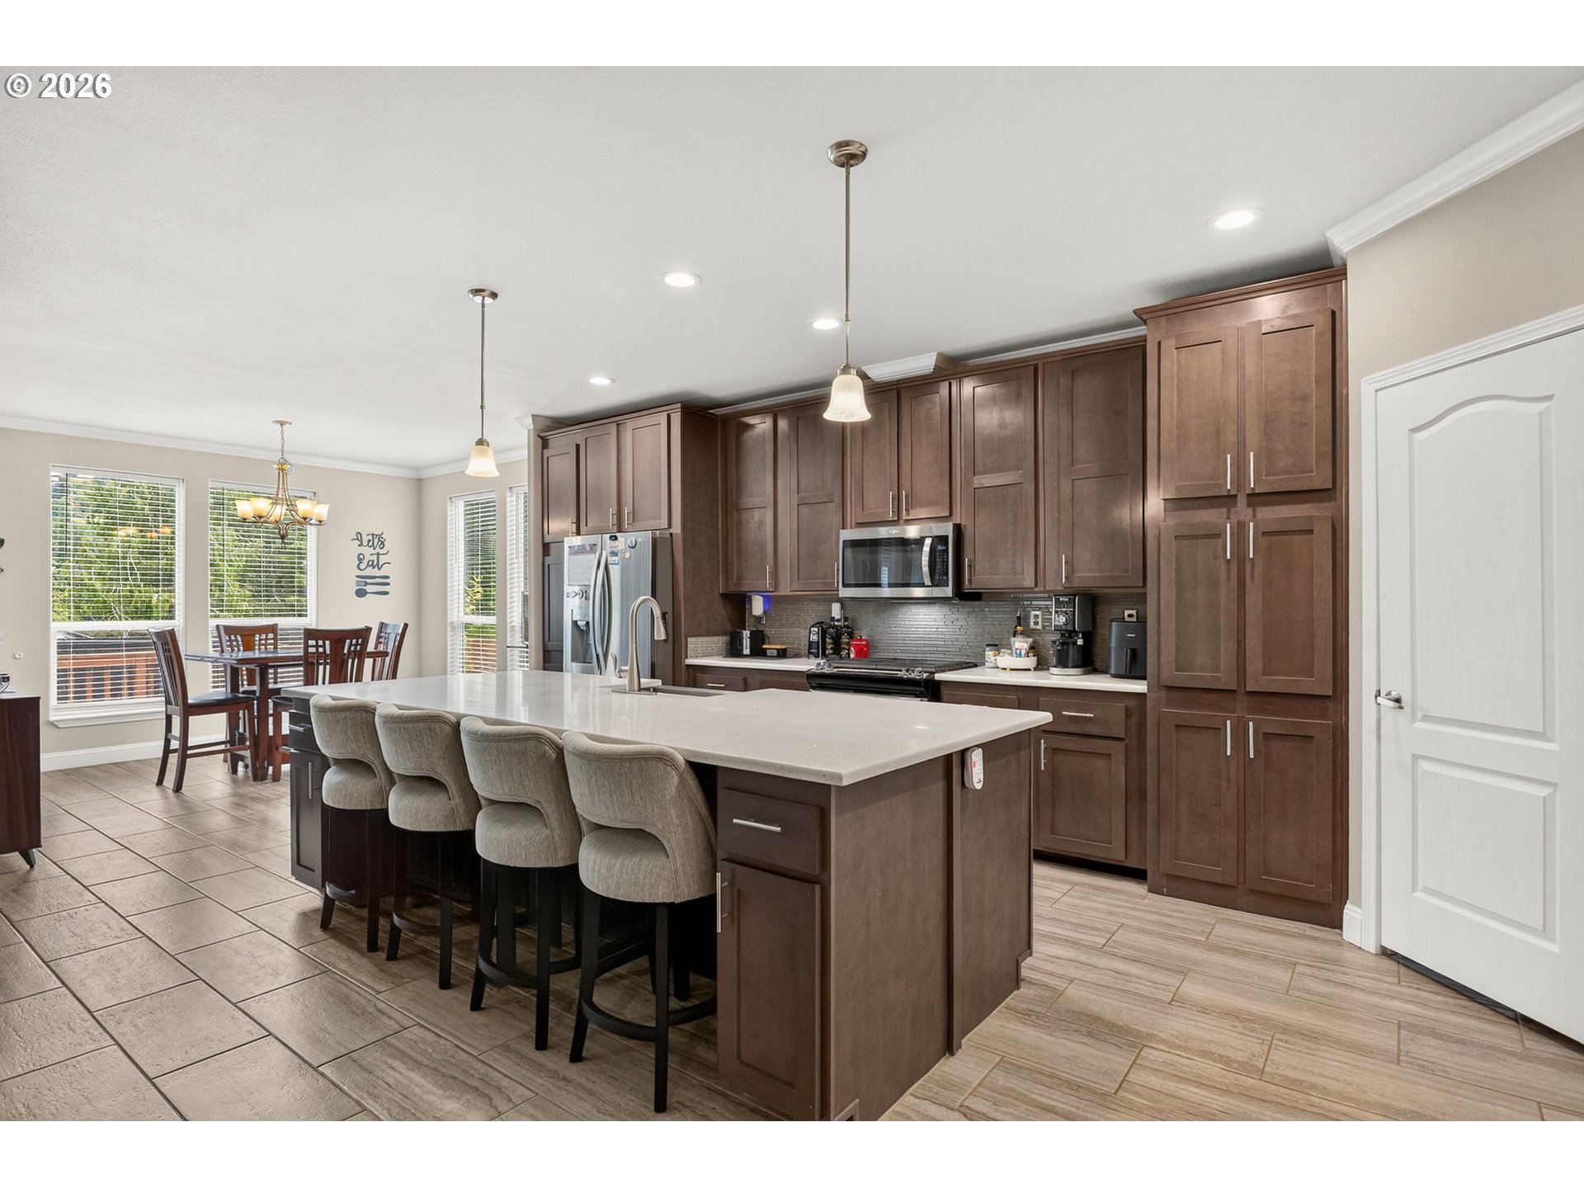
Discover this exceptional 2022-built triple-wide manufactured home nestled on 0.43 acres in the Overlook Loop community of Otis, Oregon. At approximately 2,809 square feet, this is one of the largest homes available in the area — offering a rare combination of modern amenities, generous living space, and picturesque views at a compelling price point. Inside, you'll find an open-air floor plan, designed for comfortable everyday living. The home's 2022 construction means you benefit from current building standards, energy-efficient systems, and a fresh, well-maintained interior throughout. Step outside to an amazing, detached 20'x37' workshop — a truly rare find in this market and a premium feature for home-based professionals, hobbyists, or anyone needing dedicated workspace. The 0.43-acre lot provides a private outdoor lifestyle that makes this Oregon Coast corridor so desirable. Located in Lincoln County, the property offers easy access to the natural beauty of the Oregon Coast and the amenities of nearby Lincoln City — all within a quiet, rural setting that's hard to replicate. If you are looking for a move-in-ready home with modern amenities, a large, detached utility workspace, or an easy-maintenance yard with wrap-around deck and ample parking, 623 N Overlook Loop delivers on all fronts!

Save
Ask
Tour
Hide
Share
Listing Snapshot
Price 
$595,000
Days On Site 
0 Days
Bedrooms 
4
Inside Area (SqFt) 
2,809 sqft
Total Baths 
3
Full Baths 
3
Partial Baths 
N/A
Lot Size 
0.43 Acres
Year Built 
2022
MLS® Number 
201268338
Status 
Active
Property Tax 
$4,522.62
HOA/Condo/Coop Fees 
N/A
Sq Ft Source 
N/A
Friends & Family
Recent Activity
2 hours agoListing updated with changes from the MLS®
18 hours agoListing first seen on site
General Features
Acres 
0.43
Disclosures 
Disclosure
Garage 
Yes
Garage Spaces 
2
Land Lease 
No
Parking 
CoveredDrivewayDetached
Parking Spaces 
2
Property Sub Type 
Manufactured On Land
Security 
Security System
Sewer 
Septic Tank
SqFt Total 
2809
Style 
ManufacturedHome
Water Source 
Public
Interior Features
Appliances 
WasherDryerDishwasherDisposalMicrowave
Basement 
None
Cooling 
Ceiling Fan(s)Central Air
Flooring 
Carpet
Heating 
Forced Air
Interior 
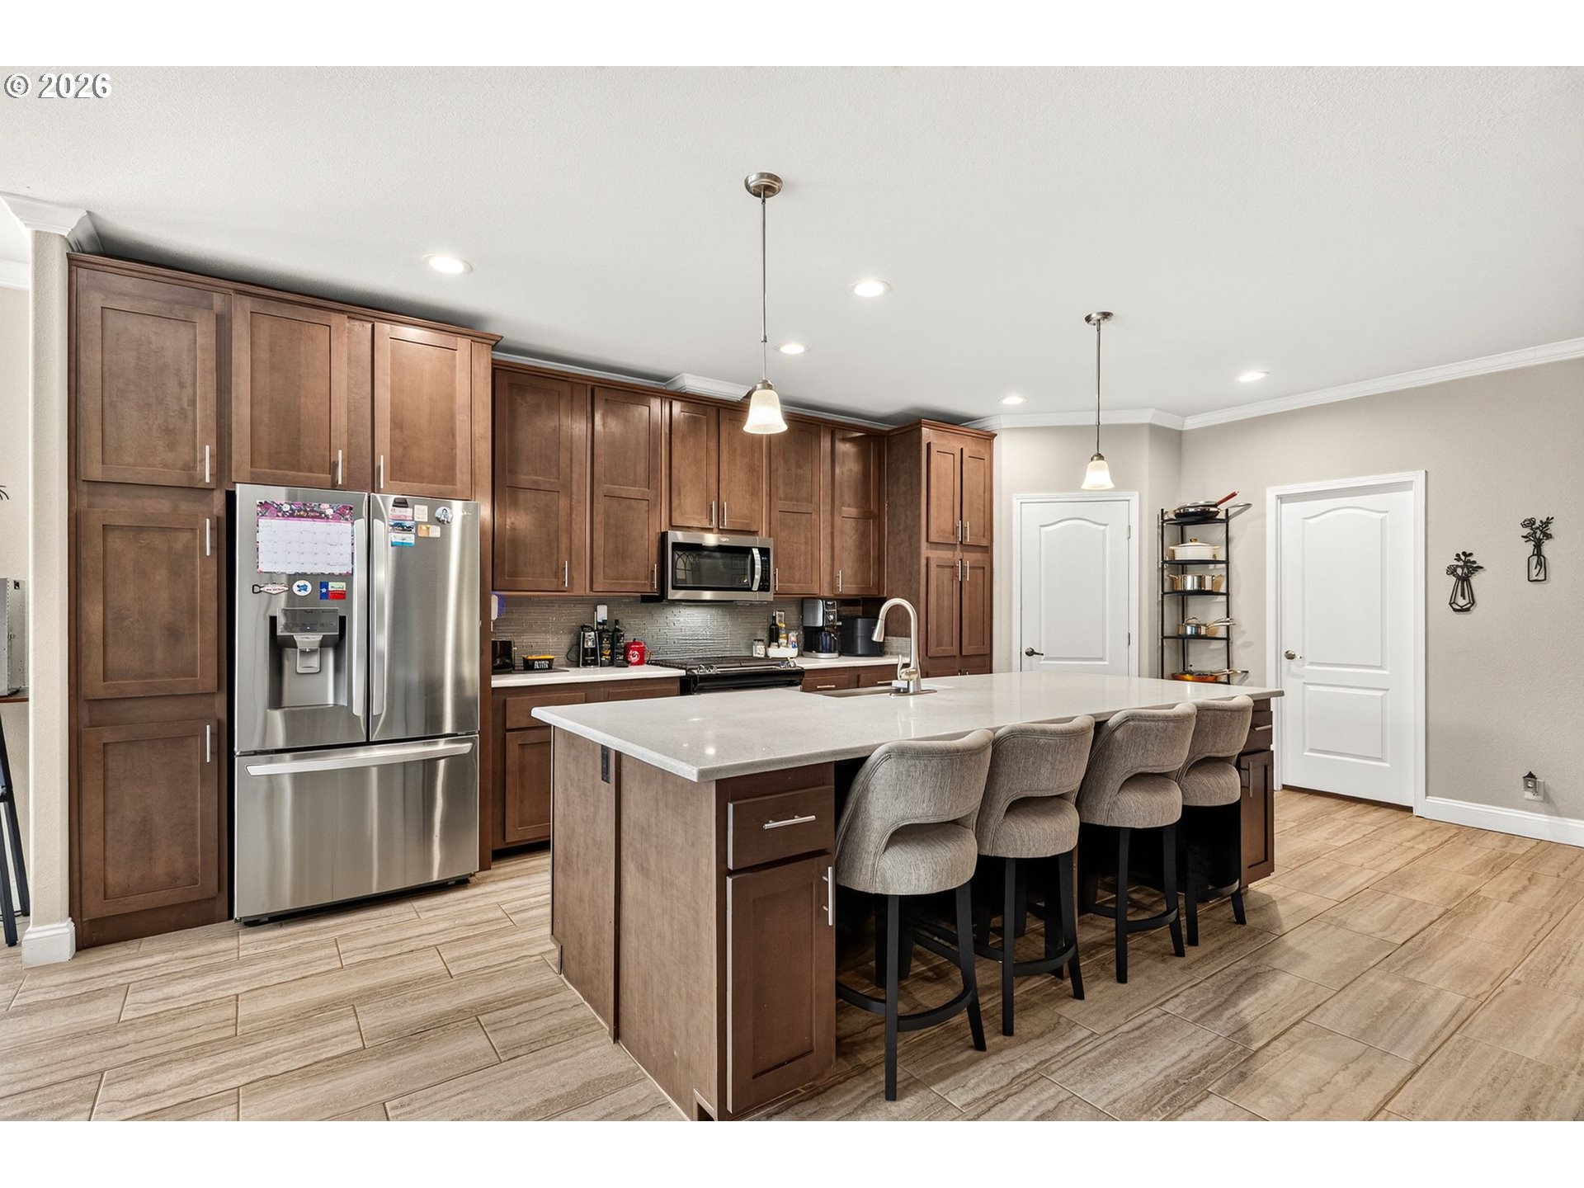
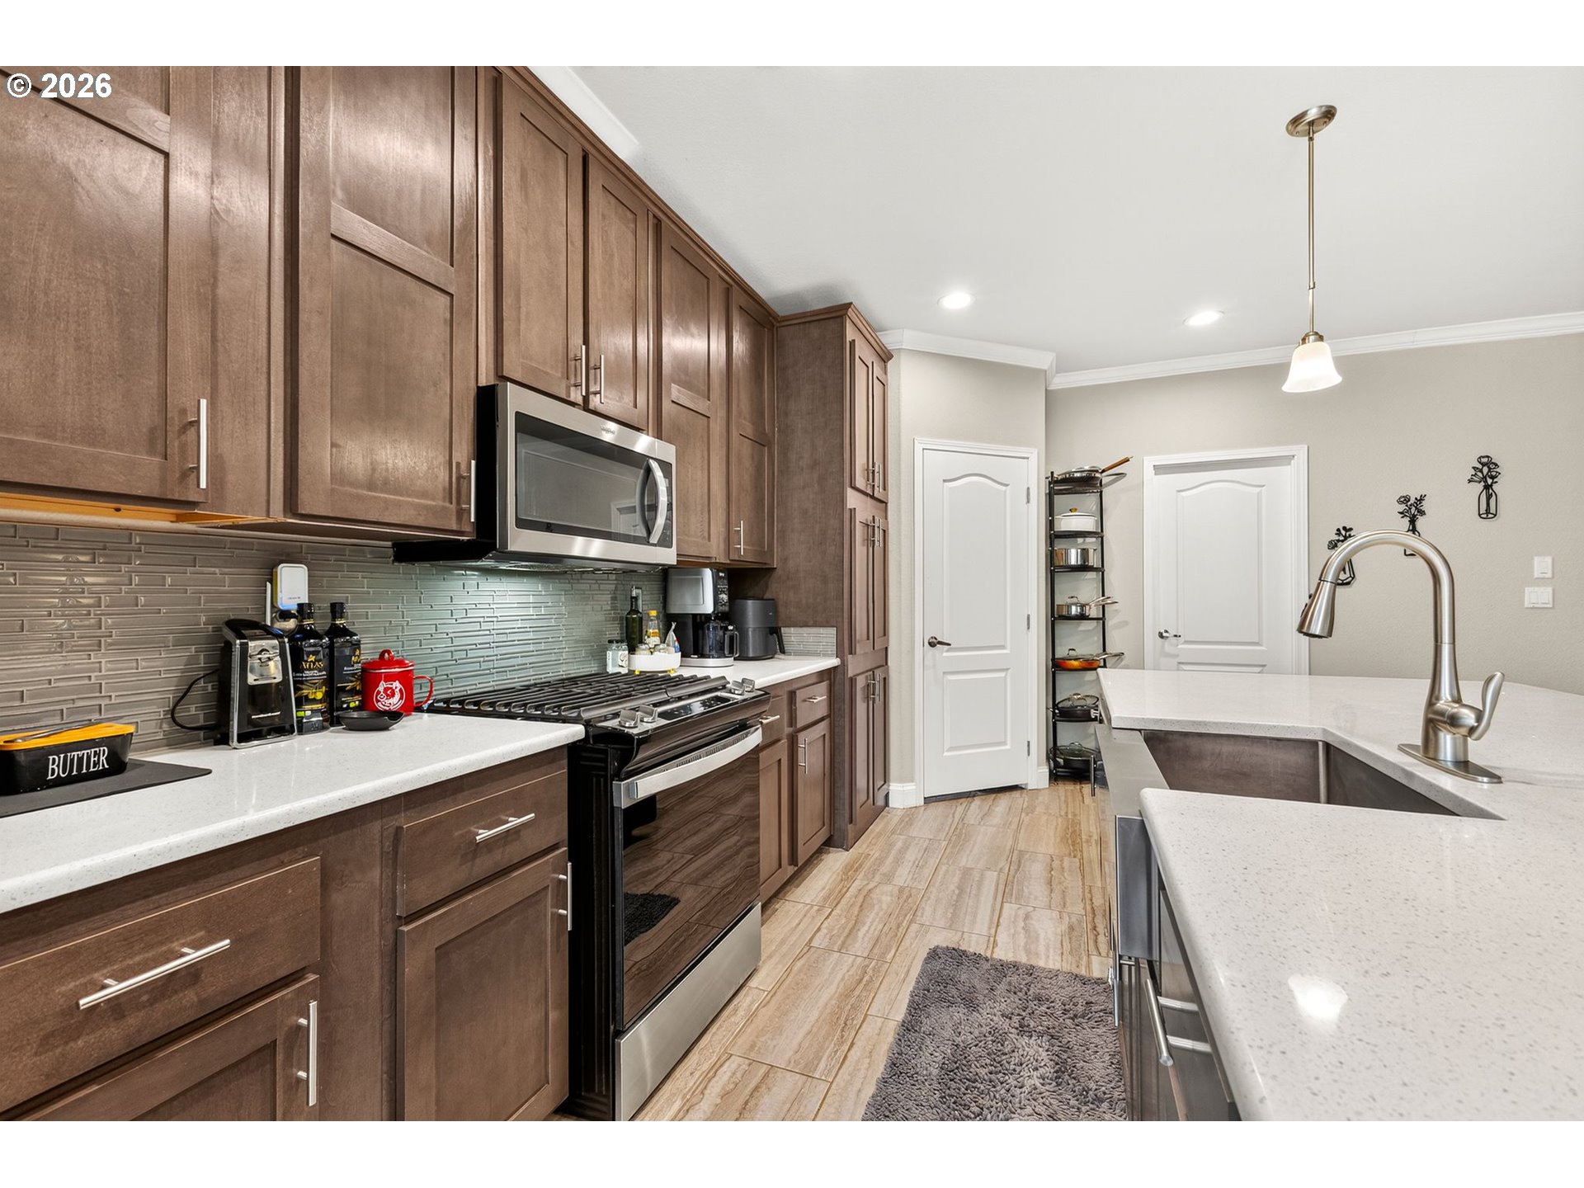
Kitchen IslandPantryHigh CeilingsSoaking Tub
Window Features 
Double Pane Windows
Bedroom 1 
Dimensions - 11x13Level - MainDescription - _4thBedroom
Bedroom 2 
Dimensions - 12x12Level - MainDescription - _2ndBedroom
Bedroom 3 
Dimensions - 12x12Level - MainDescription - _3rdBedroom
Dining Room 
Level - MainDescription - DiningRoom
Family Room 
Description - FamilyRoom
Great Room 
Dimensions - 29x12Level - MainDescription - GreatRoom
Kitchen 
Level - MainDescription - Kitchen
Laundry 
Level - MainDescription - Laundry
Living Room 
Dimensions - 13x22Level - MainDescription - LivingRoom
Master Bedroom 
Dimensions - 19x13Level - MainDescription - PrimaryBedroom
Save
Ask
Tour
Hide
Share
Exterior Features
Fencing 
Fenced
Lot Features 
PrivateSlopedWooded
Other Structures 
GazeboWorkshop
Patio And Porch 
Deck
Roof 
Composition
Windows/Doors 
Double Pane Windows
Community Features
Financing Terms Available 
CashConventionalFHAUSDA LoanVA Loan
MLS Area 
_200
Roads 
GravelPaved
Schools
School District
Unknown
Elementary School
Oceanlake
Middle School
Taft
High School
Taft
Listing courtesy of Jamie Girvin of Coldwell Banker Bain (503) 858-8394


The content relating to real estate for sale on this website comes in part from the IDX program of the RMLS™ of Portland, Oregon. Real estate listings held by brokerage firms other than Coldwell Banker Bain are marked with the RMLS™ logo, and detailed information about these properties includes the names of the listing brokers. Listing content is Copyright © 2026 RMLS™, Portland, Oregon. Some properties which appear for sale on this website may subsequently have sold or may no longer be available.

Last checked 2026-07-21 02:36 AM PDT.

All information provided is deemed reliable but is not guaranteed and should be independently verified

K

Neighborhood & Commute
Source: Walkscore
Disclosure: Community information and market data powered by Constellation Data Labs. Information is deemed reliable but not guaranteed.
Save
Ask
Tour
Hide
Share