Save
Ask
Tour
Hide
Share
$525,000
2 Days On Site

12840 SW BARBERRY DR
Beaverton, OR 97008

For Sale|Single Family Residence|Active
3
Beds
2
Total Baths
2
Partial Baths
1,183
SqFt
$444
/SqFt
1983
Built
County:
Washington
Listing courtesy of Kimberly Shute of Premiere Property Group, LLC (971) 227-1302
Call Now: 503-974-1444
Is this the listing for you? We can help make it yours.
503-974-1444
Upcoming Open Houses
Sun, Jul 26, 1:00 PM - 4:00 PM
12840 SW BARBERRY DR12840 SW BARBERRY DR12840 SW BARBERRY DR12840 SW BARBERRY DR
Save
Ask
Tour
Hide
Share

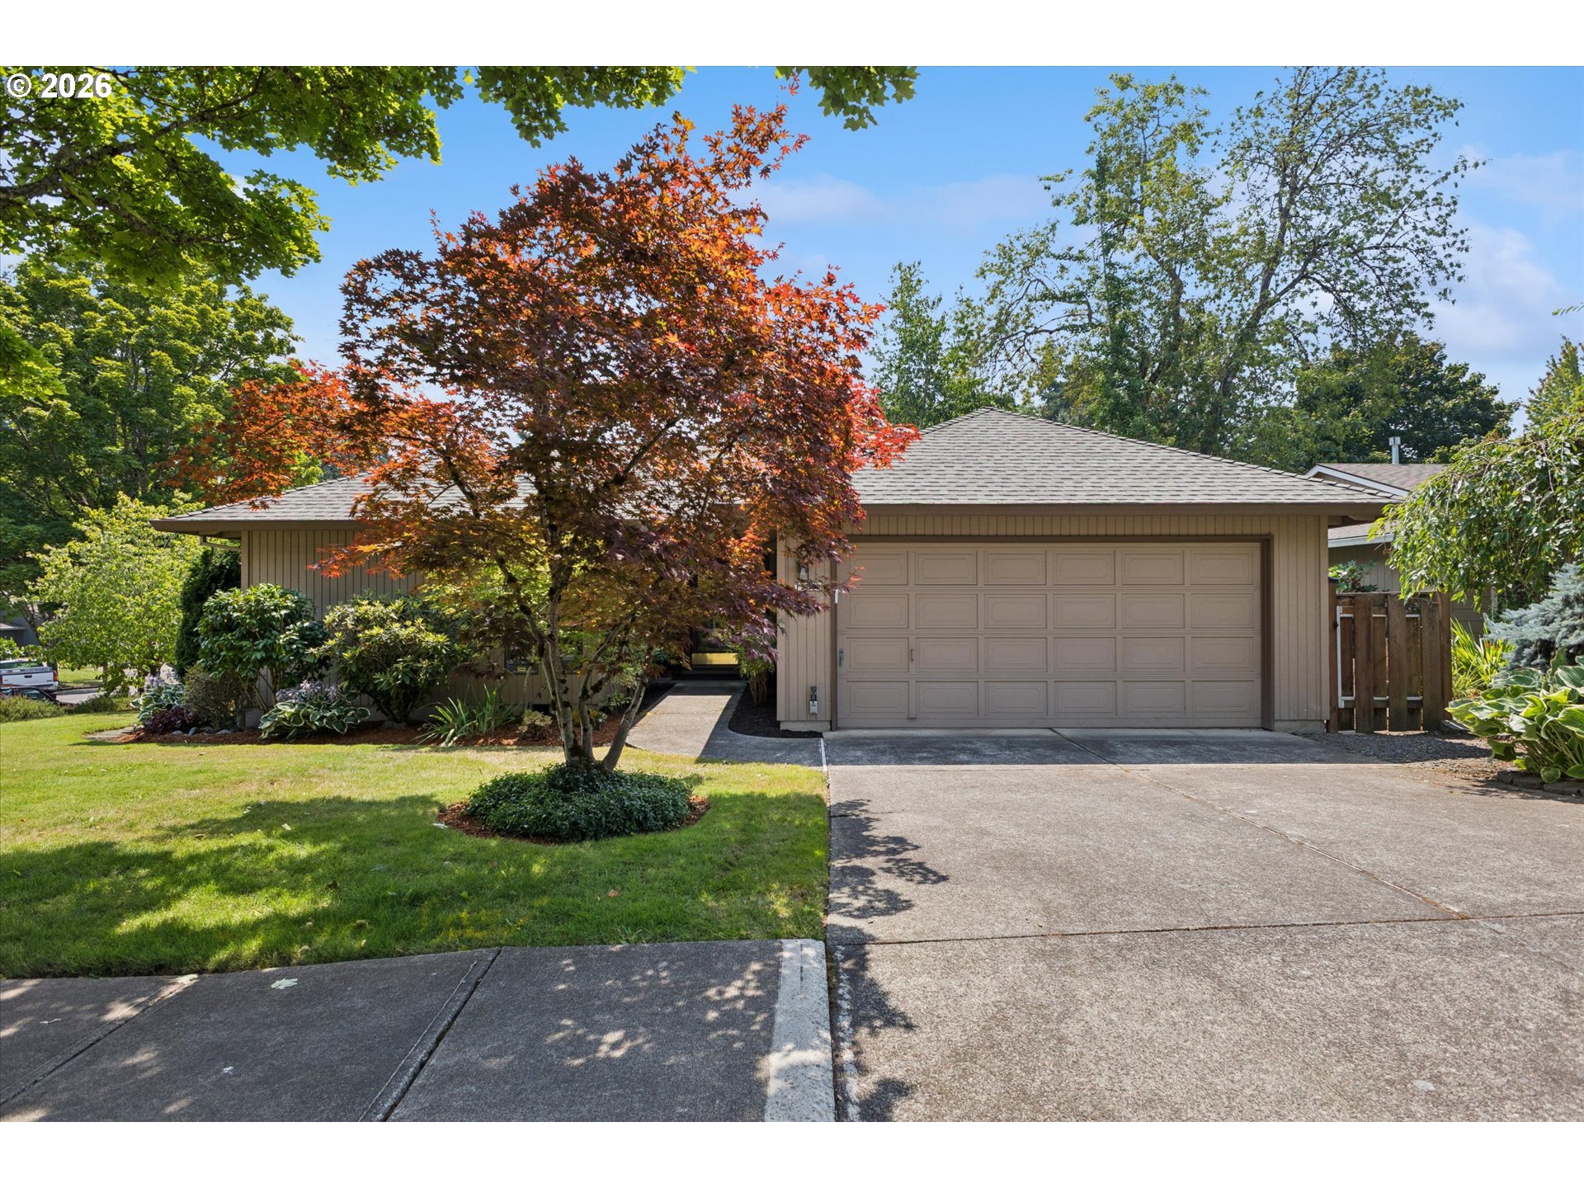
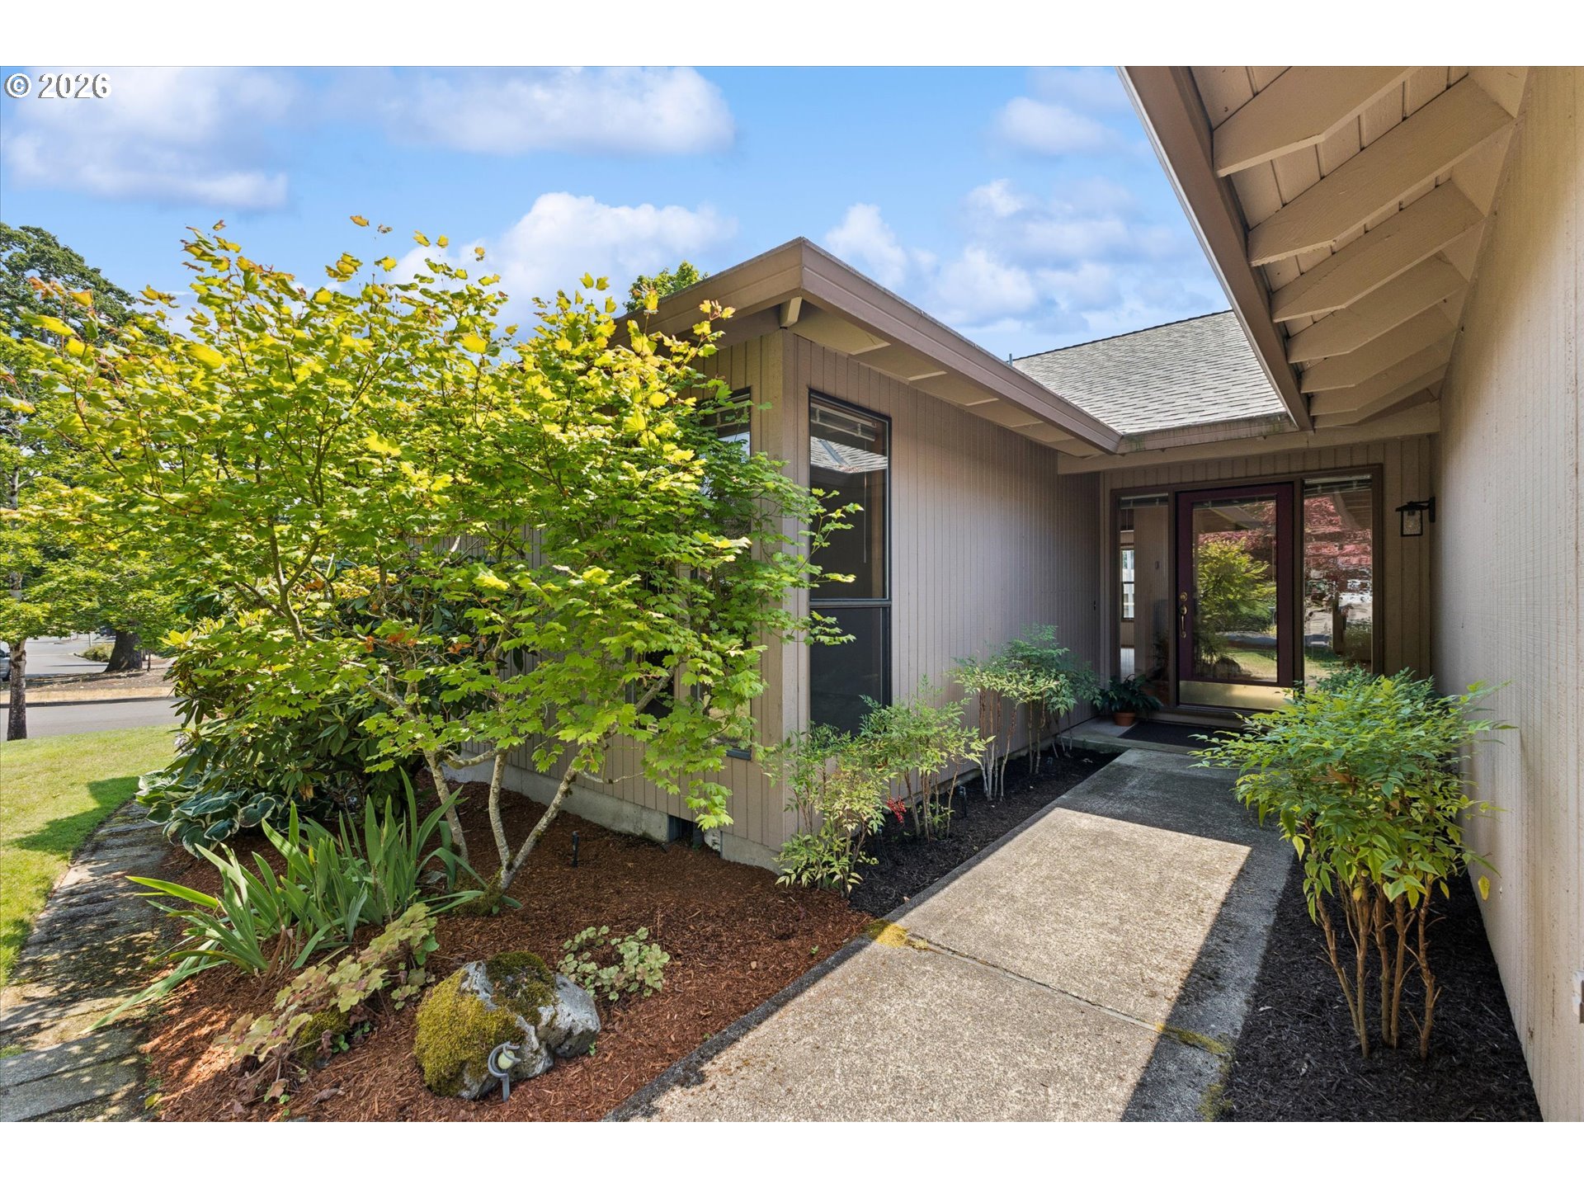
Welcome home to this charming single-level gem, perfectly situated on a spacious corner lot in one of Beaverton's most convenient locations. Just minutes from the Beaverton Library, shopping, parks, schools, Washington Square, and Highway 217, you'll enjoy the ideal balance of neighborhood charm and everyday convenience.The seller has already taken care of the big-ticket improvements, giving you peace of mind and saving you thousands of dollars.Enjoy the benefits of a newer roof, water heater, plumbing, and professionally encapsulated crawl space---2024 New furnace in 2026 with transferable warranty! With key components already completed, you can focus on the fun part—bringing your own style, personality, and vision to make this home uniquely yours.Summer was made for a deck like this! The spacious backyard and expansive deck create the perfect setting for morning coffee, outdoor dining, weekend barbecues, and evenings spent entertaining friends or simply relaxing in your own private retreat. Whether you're enjoying the changing seasons gardening, relaxing or creating lasting memories with loved ones, this outdoor space is ready for it all.Practical features make everyday living even better. The attached two-car garage is complemented by additional driveway parking, while the pull-down attic access provides valuable extra storage. Perimeter storage helps keep everything organized, and the built-in workbench offers the perfect place for hobbies, projects, or weekend DIY activities. A convenient garage door keypad adds easy, secure access for family and guests.Lovingly maintained over the years, this home is ready to welcome its next owner. With its thoughtful updates, fantastic location, generous outdoor living space, and endless opportunity to personalize, this is more than just a house—it's a place to create the lifestyle you've been looking for.

Save
Ask
Tour
Hide
Share
Listing Snapshot
Price 
$525,000
Days On Site 
2 Days
Bedrooms 
3
Inside Area (SqFt) 
1,183 sqft
Total Baths 
2
Full Baths 
N/A
Partial Baths 
2
Lot Size 
0.19 Acres
Year Built 
1983
MLS® Number 
194576502
Status 
Active
Property Tax 
$5,303.59
HOA/Condo/Coop Fees 
N/A
Sq Ft Source 
N/A
Friends & Family
Recent Activity
2 hours agoListing updated with changes from the MLS®
3 days agoListing first seen on site
General Features
Acres 
0.19
Attached Garage 
Yes
Disclosures 
Disclosure
Garage 
Yes
Garage Spaces 
2
Land Lease 
No
Parking 
Garage Door OpenerDrivewayOff StreetAttachedGarage
Parking Spaces 
2
Property Sub Type 
Single Family Residence
Sewer 
Public Sewer
SqFt Total 
1183
Style 
Stories1Traditional
Water Source 
Public
Interior Features
Appliances 
Gas Water HeaterWasherDryerDisposalFree-Standing RefrigeratorMicrowave
Basement 
Crawl Space
Cooling 
Ceiling Fan(s)Central Air
Fireplace 
Yes
Fireplace Features 
Wood Burning
Fireplaces 
1
Flooring 
Carpet
Heating 
Forced Air
Interior 
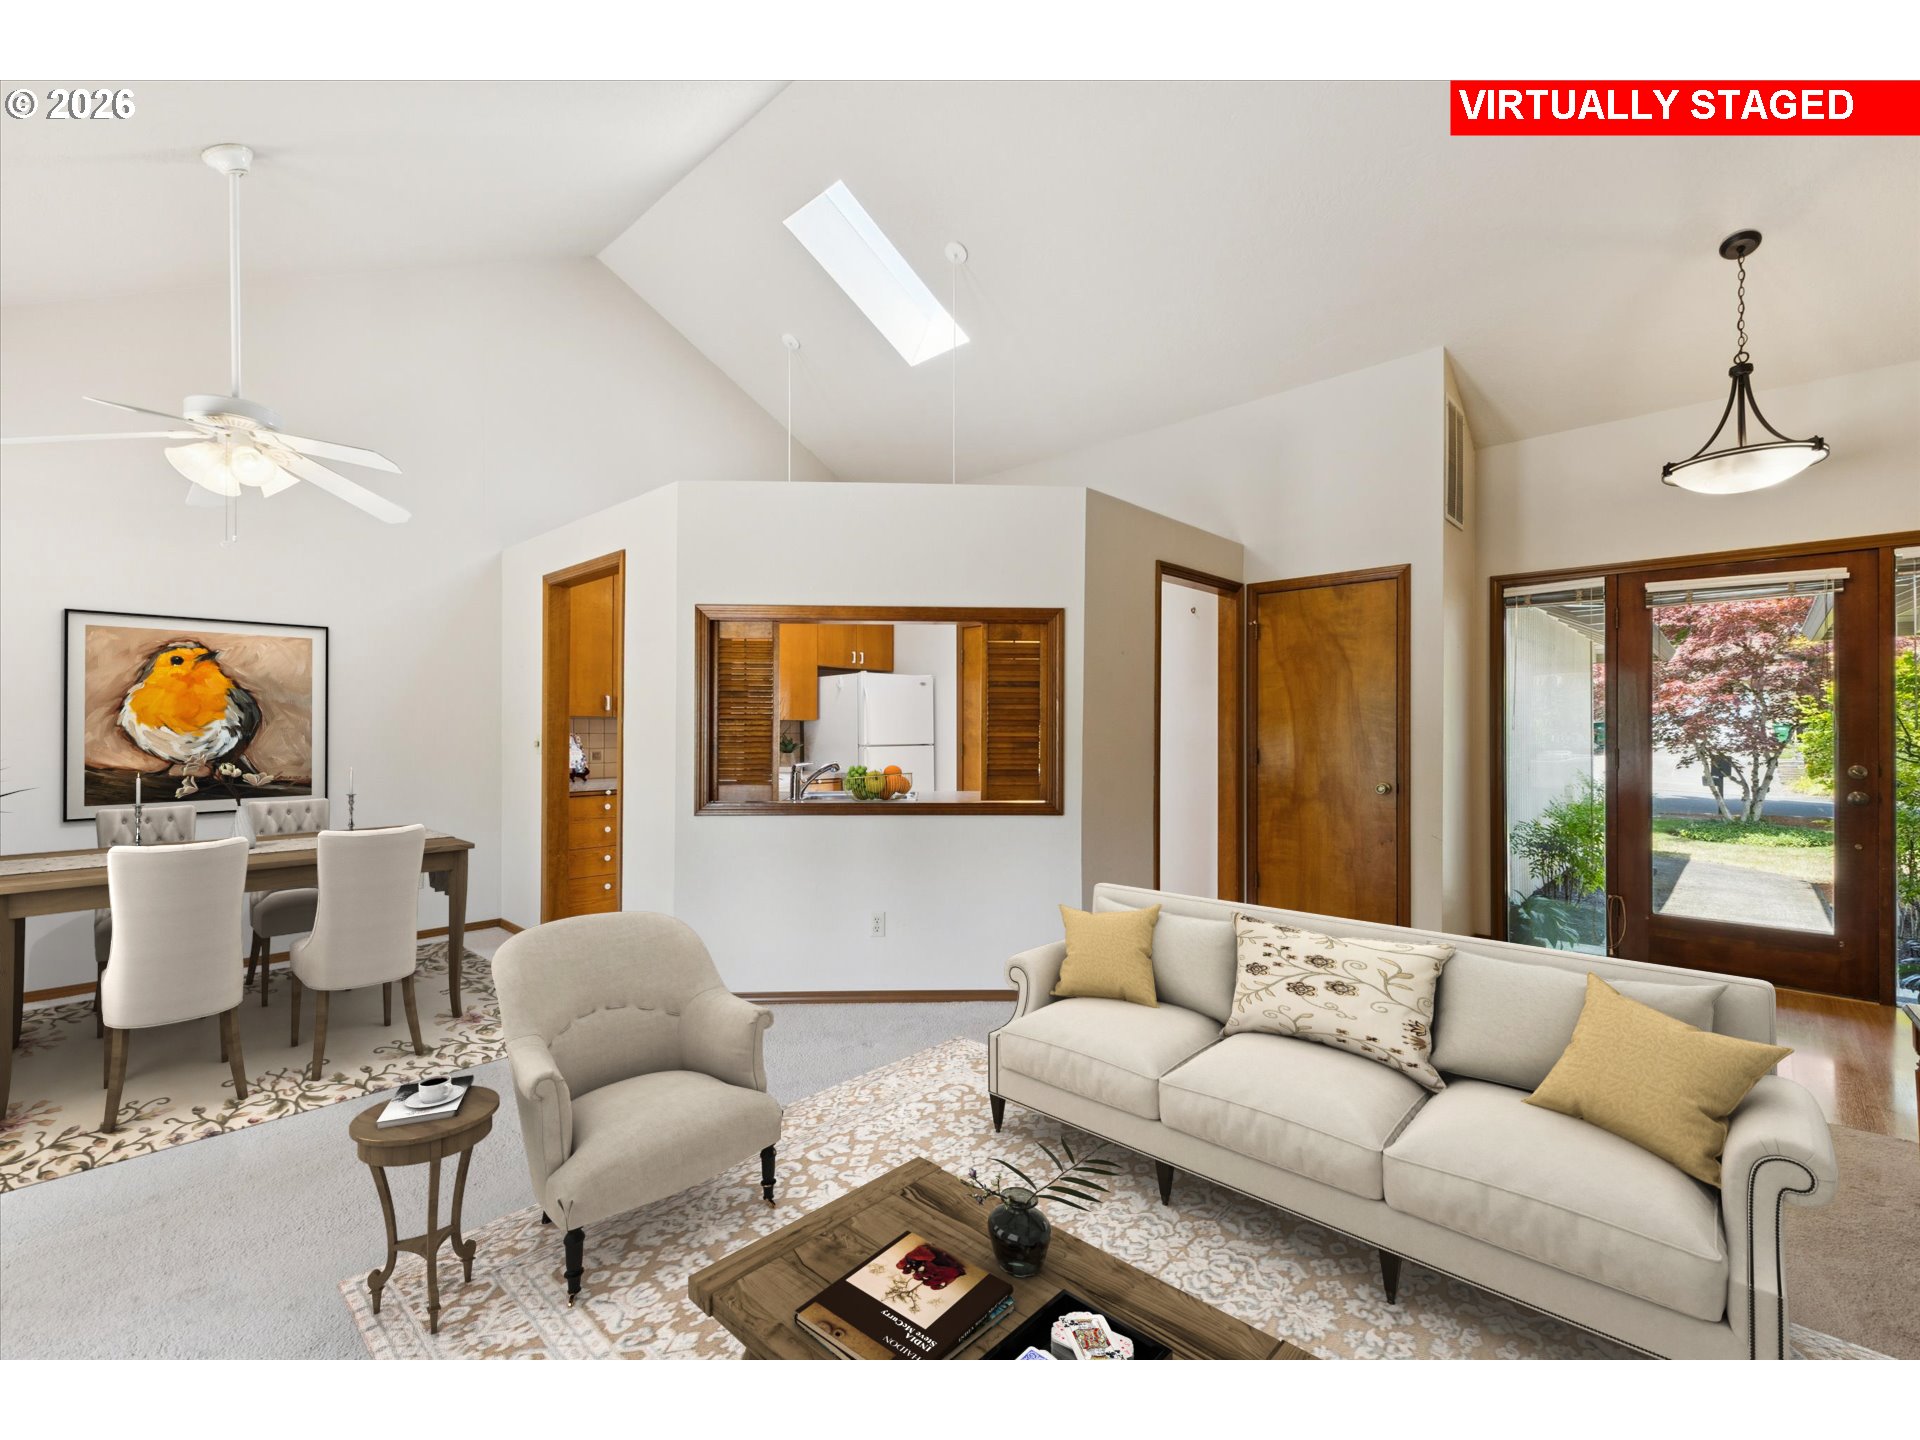
Vaulted Ceiling(s)High Ceilings
Window Features 
Skylight(s)
Bedroom 1 
Dimensions - 11x10Level - MainDescription - _2ndBedroom
Bedroom 2 
Dimensions - 12x10Level - MainDescription - _3rdBedroom
Dining Room 
Dimensions - 9x7Level - MainDescription - DiningRoom
Family Room 
Description - FamilyRoom
Great Room 
Description - GreatRoom
Kitchen 
Dimensions - 11x9Level - MainDescription - Kitchen
Laundry 
Dimensions - 10x3Level - MainDescription - Laundry
Living Room 
Dimensions - 16x15Level - MainDescription - LivingRoom
Master Bedroom 
Dimensions - 12x12Level - MainDescription - PrimaryBedroom
Save
Ask
Tour
Hide
Share
Exterior Features
Exterior 
Garden
Fencing 
Fenced
Lot Features 
SlopedCorner LotGentle SlopingLevel
Patio And Porch 
DeckPorch
Roof 
Composition
Windows/Doors 
Skylight(s)
Community Features
Financing Terms Available 
CashConventionalFHA
MLS Area 
_150
Roads 
Paved
Schools
School District
Unknown
Elementary School
Fir Grove
Middle School
Highland Park
High School
Southridge
Listing courtesy of Kimberly Shute of Premiere Property Group, LLC (971) 227-1302


The content relating to real estate for sale on this website comes in part from the IDX program of the RMLS™ of Portland, Oregon. Real estate listings held by brokerage firms other than Premiere Property Group, LLC are marked with the RMLS™ logo, and detailed information about these properties includes the names of the listing brokers. Listing content is Copyright © 2026 RMLS™, Portland, Oregon. Some properties which appear for sale on this website may subsequently have sold or may no longer be available.

Last checked 2026-07-26 03:08 PM PDT.

All information provided is deemed reliable but is not guaranteed and should be independently verified

K

Neighborhood & Commute
Source: Walkscore
Disclosure: Community information and market data powered by Constellation Data Labs. Information is deemed reliable but not guaranteed.
Save
Ask
Tour
Hide
Share