Save
Ask
Tour
Hide
Share
$950,000
New Listing

7024 SW CANYON DR
Portland, OR 97225

For Sale|Single Family Residence|Active
4
Beds
2
Total Baths
2
Full Baths
2,872
SqFt
$331
/SqFt
1977
Built
Subdivision:
West Slope
County:
Washington
Listing courtesy of Leanne Bach of The Agency Portland (503) 349-7890
Call Now: 503-974-1444
Is this the listing for you? We can help make it yours.
503-974-1444
Upcoming Open Houses
Sun, Jul 26, 12:00 PM - 2:00 PM
7024 SW CANYON DR7024 SW CANYON DR7024 SW CANYON DR7024 SW CANYON DR
Save
Ask
Tour
Hide
Share

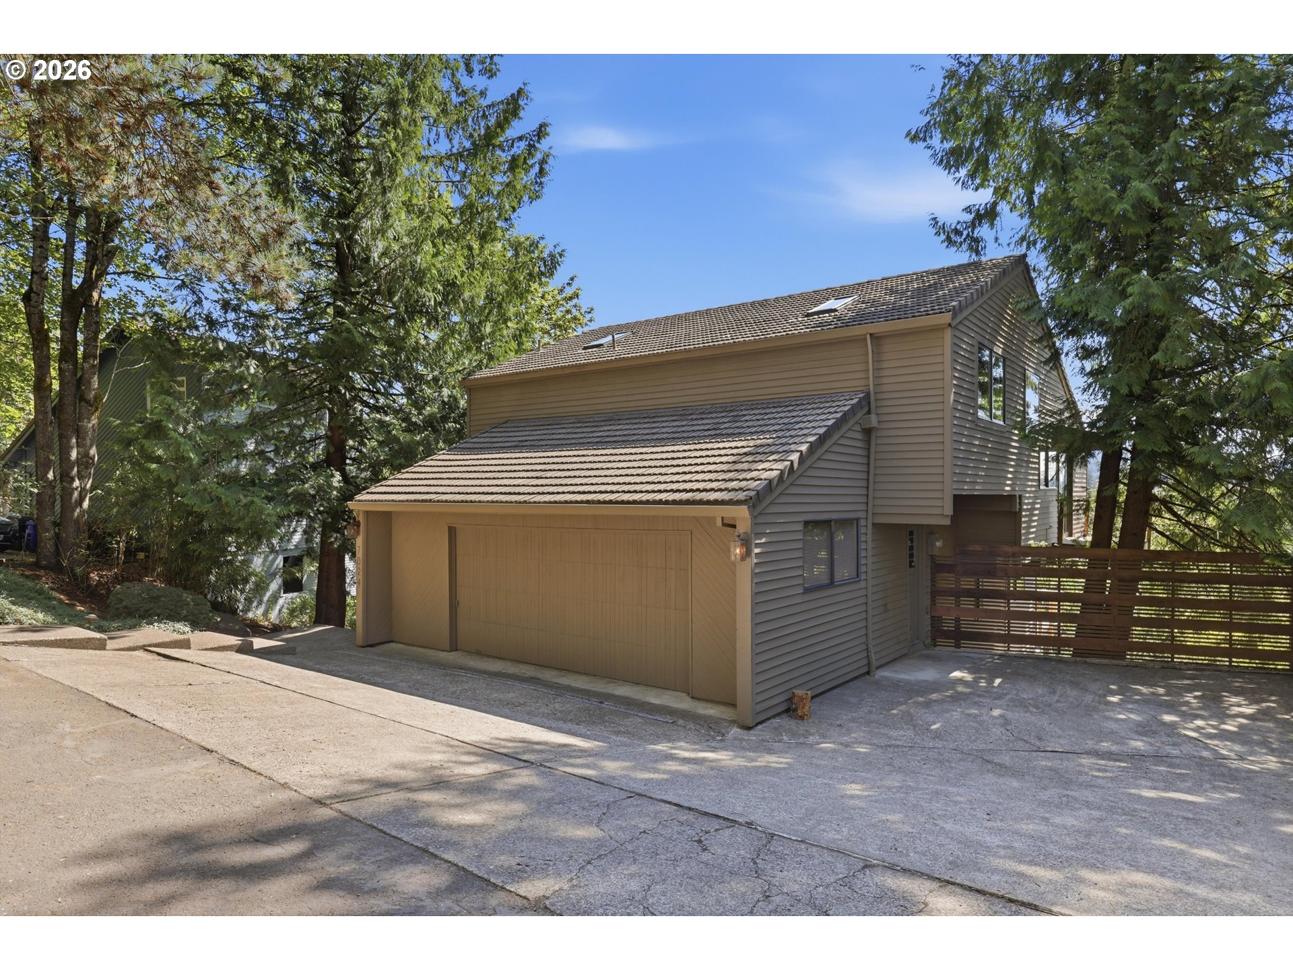
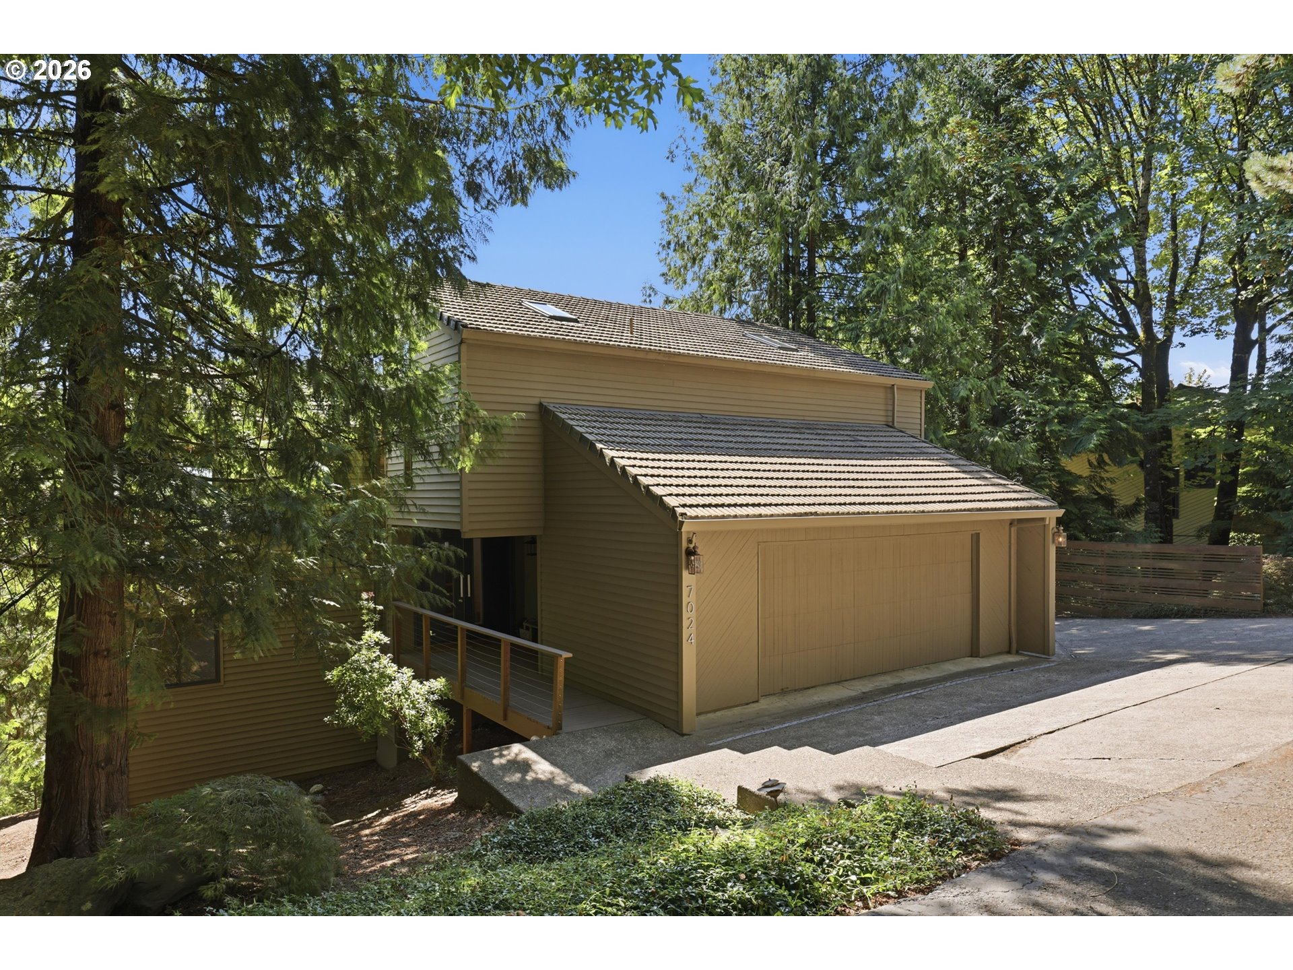
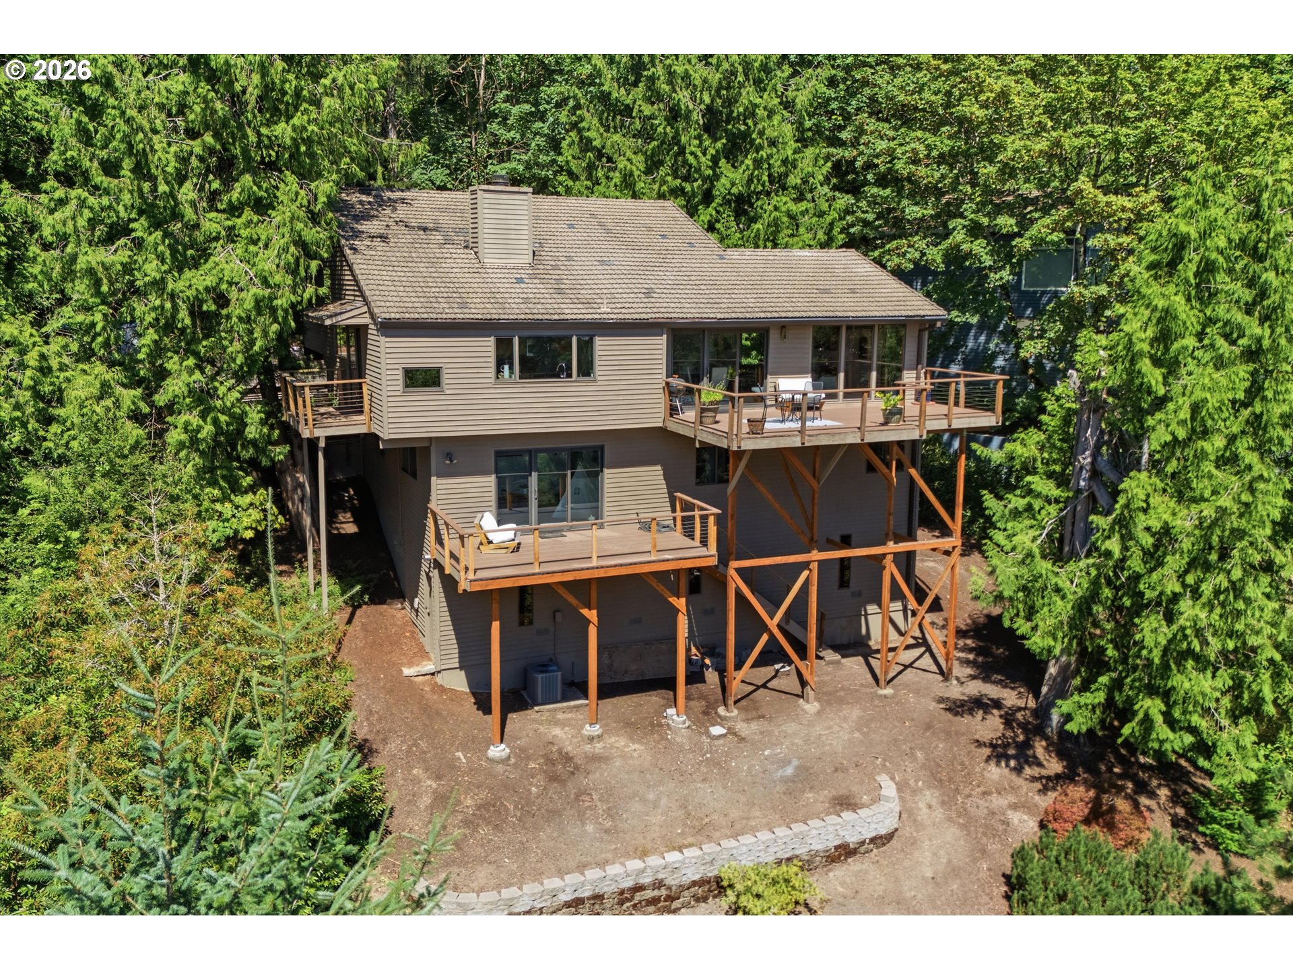
Tucked along a quiet, dead-end street in a coveted pocket of unincorporated Washington County, thiscustom-built 1977 residence delivers serene tranquility. Northeastern treetop views stretch for milesfrom your perch on one of your decks, or from your living room, framed by soaring wood-clad vaultedceilings that give this split-level home an unexpectedly open, airy feel.The main level centers on a dining room that flows effortlessly into the living room, warmed by a gasfireplace, while a second family room and kitchen offer a more relaxed gathering space beside a classicwood-burning fireplace. Sliders open onto a spacious back deck, where the tree-lined views become thetrue showpiece of everyday living.Downstairs, three generously sized bedrooms share a full bathroom alongside an additional family roomand dedicated laundry—ideal for guests or a home office setup. Upstairs, the owner’s suite stands apartin quiet privacy, a true retreat from the rest of the home.Four bedrooms, two bathrooms, and a floor plan built for both connection and separation—this is a rareoffering in one of the metro’s most desirable, low-traffic enclaves.

Save
Ask
Tour
Hide
Share
Listing Snapshot
Price 
$950,000
Days On Site 
0 Days
Bedrooms 
4
Inside Area (SqFt) 
2,872 sqft
Total Baths 
2
Full Baths 
2
Partial Baths 
N/A
Lot Size 
0.38 Acres
Year Built 
1977
MLS® Number 
181072877
Status 
Active
Property Tax 
$11,314.46
HOA/Condo/Coop Fees 
N/A
Sq Ft Source 
N/A
Friends & Family
Recent Activity
10 hours agoListing updated with changes from the MLS®
13 hours agoListing first seen on site
General Features
Acres 
0.38
Attached Garage 
Yes
Disclosures 
Disclosure
Foundation 
Concrete PerimeterPillar/Post/Pier
Garage 
Yes
Garage Spaces 
2
Land Lease 
No
Parking 
Garage Door OpenerDrivewayParking PadAttachedGarage
Parking Spaces 
2
Property Condition 
Updated/Remodeled
Property Sub Type 
Single Family Residence
Sewer 
Public Sewer
SqFt Total 
2872
Style 
CustomStyleTriLevel
Water Source 
Public
Interior Features
Appliances 
WasherDryerBuilt-In RangeBuilt-In RefrigeratorConvection OvenDishwasherDisposalMicrowave
Basement 
Crawl Space
Cooling 
Ceiling Fan(s)Central Air
Fireplace 
Yes
Fireplace Features 
GasWood Burning
Fireplaces 
2
Flooring 
HardwoodWoodCarpet
Heating 
Forced Air
Interior 
PantryVaulted Ceiling(s)High Ceilings
Window Features 
Aluminum FramesDouble Pane WindowsWood FramesSkylight(s)
Bedroom 1 
Dimensions - 11x11Level - LowerDescription - _4thBedroom
Bedroom 2 
Dimensions - 14x12Level - LowerDescription - _2ndBedroom
Bedroom 3 
Dimensions - 14x11Level - LowerDescription - _3rdBedroom
Bonus Room 
Dimensions - 16x16Level - LowerDescription - BonusRoom
Dining Room 
Dimensions - 12x11Level - MainDescription - DiningRoom
EatingArea 
Dimensions - 9x12Level - MainDescription - EatingArea
Family Room 
Dimensions - 21x13Level - MainDescription - FamilyRoom
Great Room 
Description - GreatRoom
Kitchen 
Dimensions - 12x12Level - MainDescription - Kitchen
Living Room 
Dimensions - 14x23Level - MainDescription - LivingRoom
Master Bedroom 
Dimensions - 21x14Level - UpperDescription - PrimaryBedroom
Save
Ask
Tour
Hide
Share
Exterior Features
Lot Features 
PrivateSlopedWooded
Patio And Porch 
Deck
Roof 
Tile
View 
Mountain(s)Valley
Waterview 
Mountain(s)Valley
Windows/Doors 
Aluminum FramesDouble Pane WindowsWood FramesSkylight(s)
Community Features
Financing Terms Available 
CashConventionalFHAVA Loan
MLS Area 
_148
Roads 
Paved
Schools
School District
Unknown
Elementary School
Bridlemile
Middle School
West Sylvan
High School
Lincoln
Listing courtesy of Leanne Bach of The Agency Portland (503) 349-7890


The content relating to real estate for sale on this website comes in part from the IDX program of the RMLS™ of Portland, Oregon. Real estate listings held by brokerage firms other than The Agency Portland are marked with the RMLS™ logo, and detailed information about these properties includes the names of the listing brokers. Listing content is Copyright © 2026 RMLS™, Portland, Oregon. Some properties which appear for sale on this website may subsequently have sold or may no longer be available.

Last checked 2026-07-21 02:36 AM PDT.

All information provided is deemed reliable but is not guaranteed and should be independently verified

K

Neighborhood & Commute
Source: Walkscore
Disclosure: Community information and market data powered by Constellation Data Labs. Information is deemed reliable but not guaranteed.
Save
Ask
Tour
Hide
Share