Save
Ask
Tour
Hide
Share
$279,000
3 Days On Site

5729 NE HAZEL DELL AVE B
Vancouver, WA 98663

For Sale|Condominium|Active
2
Beds
2
Total Baths
1
Full Bath
1
Partial Bath
1,227
SqFt
$227
/SqFt
1972
Built
Subdivision:
BURNT BRIDGE CREST CONDOS
County:
Clark
Listing courtesy of Tiffany Kerlegan of HomeSmart Realty Group (503) 891-4158
Call Now: 503-974-1444
Is this the listing for you? We can help make it yours.
503-974-1444
5729 NE HAZEL DELL AVE B5729 NE HAZEL DELL AVE B5729 NE HAZEL DELL AVE B5729 NE HAZEL DELL AVE B
Save
Ask
Tour
Hide
Share

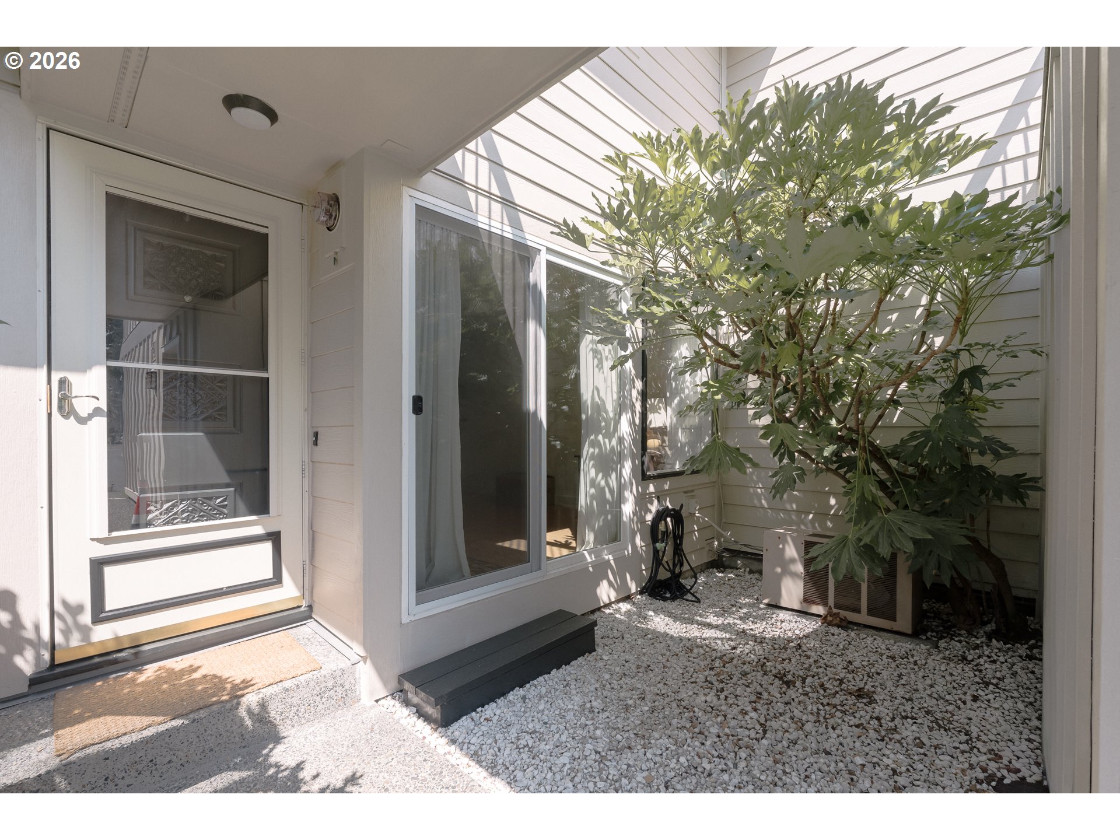
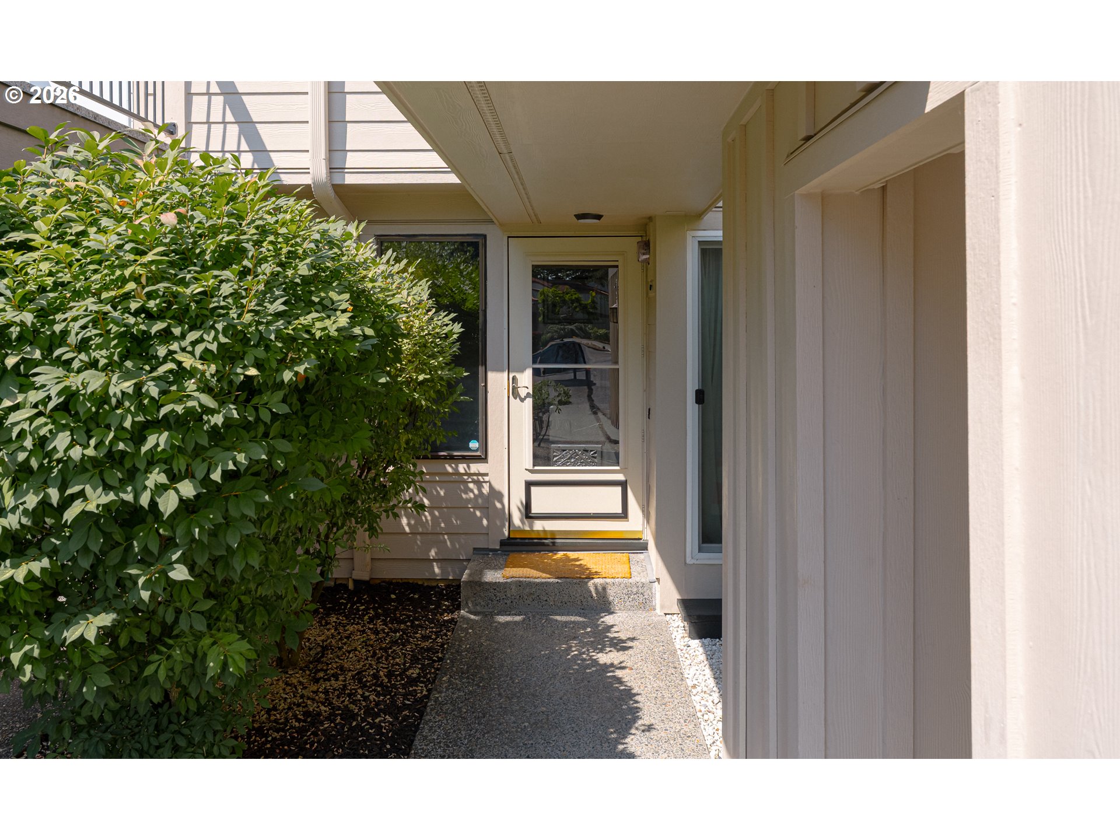
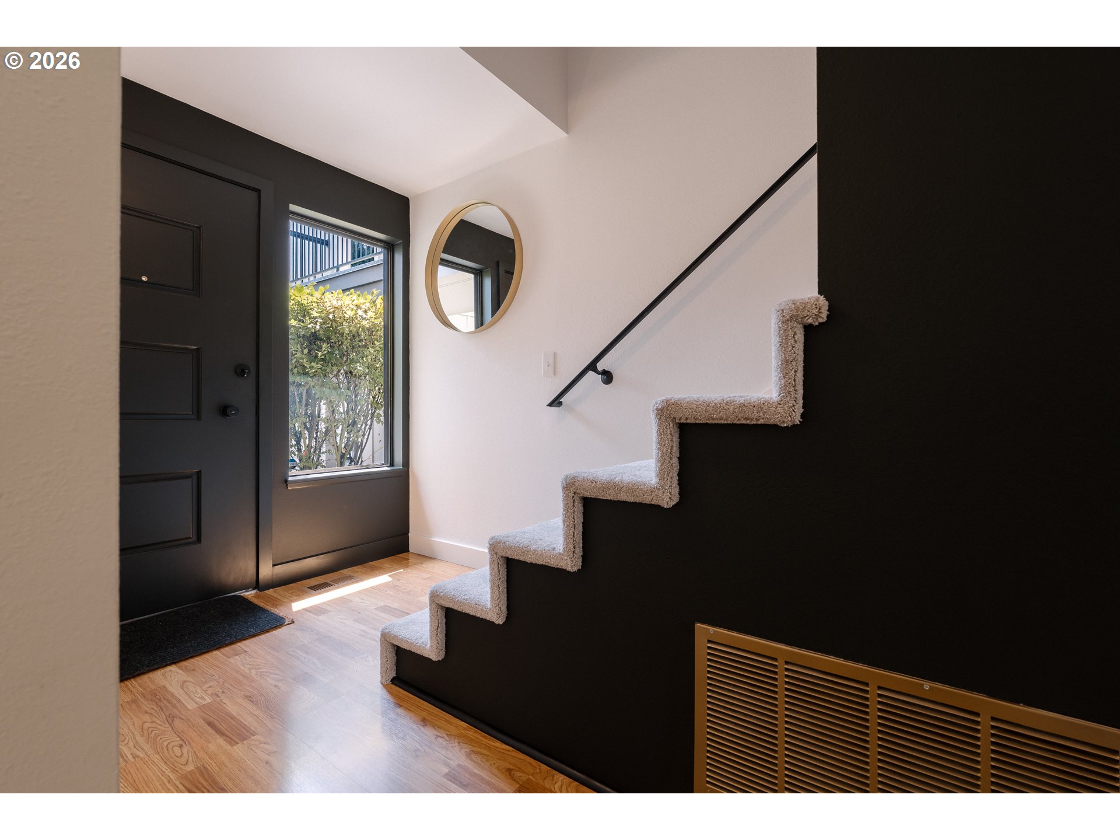
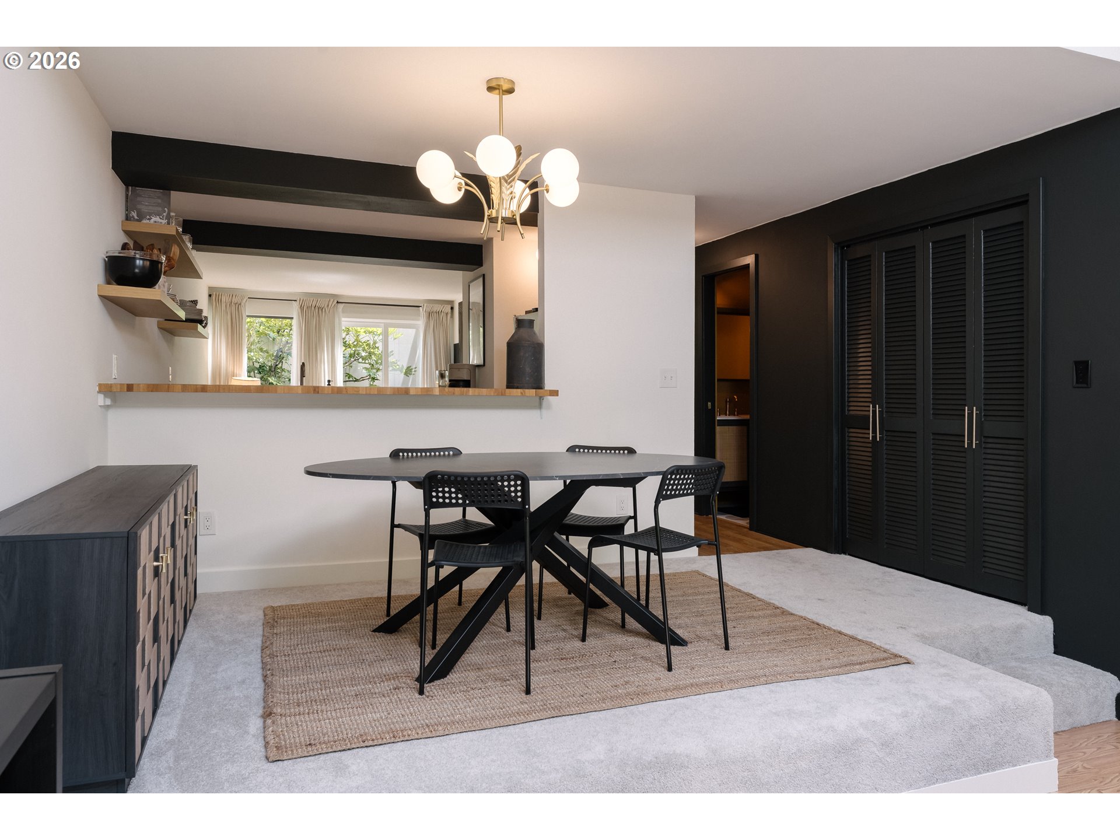
Open house Sat 7/18, 1-3pm. Welcome to this stylish 2-bedroom, 1.5-bath townhome offering 1,227 sq ft of bright, inviting living space in the heart of Hazel Dell. Soaring vaulted ceilings, oversized windows, and an open split-level layout create an airy feel, while tasteful updates blend seamlessly with vintage-inspired charm. The kitchen overlooks the dining area with open shelving and a breakfast bar, perfect for entertaining. Upstairs, the primary bedroom opens to a spacious rooftop deck. The yard is a serene outdoor retreat. This home offers multiple spaces to unwind inside and out, ideal for relaxing or hosting guests. With low-maintenance landscaping, thoughtful upgrades, and easy access to shopping, dining, and I-5, this home offers comfort, character, and exceptional indoor-outdoor living. This is a must see!

Save
Ask
Tour
Hide
Share
Listing Snapshot
Price 
$279,000
Days On Site 
3 Days
Bedrooms 
2
Inside Area (SqFt) 
1,227 sqft
Total Baths 
2
Full Baths 
1
Partial Baths 
1
Lot Size 
N/A
Year Built 
1972
MLS® Number 
176404818
Status 
Active
Property Tax 
$2,216.49
HOA/Condo/Coop Fees 
$513 monthly
Sq Ft Source 
N/A
Friends & Family
Recent Activity
2 days agoListing updated with changes from the MLS®
3 days agoListing first seen on site
General Features
Disclosures 
Disclosure
Land Lease 
No
Number Of Stories 
2
Parking 
CarportOff Street
Property Sub Type 
Condominium
Sewer 
Public Sewer
SqFt Total 
1227
Style 
Stories2Townhouse
Water Source 
Public
Zoning 
R-22
Interior Features
Appliances 
DishwasherDisposalFree-Standing RangeFree-Standing RefrigeratorRange Hood
Fireplace 
Yes
Fireplace Features 
Gas
Fireplaces 
1
Flooring 
VinylCarpet
Heating 
Forced Air
Interior 
Vaulted Ceiling(s)
Window Features 
Aluminum FramesDouble Pane Windows
Bedroom 1 
Dimensions - 11x10Level - UpperDescription - _2ndBedroom
Dining Room 
Dimensions - 11x8Level - MainDescription - DiningRoom
Family Room 
Dimensions - 13x10Level - MainDescription - FamilyRoom
Great Room 
Description - GreatRoom
Kitchen 
Level - MainDescription - Kitchen
Laundry 
Level - UpperDescription - Laundry
Living Room 
Dimensions - 17x12Level - MainDescription - LivingRoom
Master Bedroom 
Dimensions - 17x13Level - UpperDescription - PrimaryBedroom
Save
Ask
Tour
Hide
Share
Exterior Features
Patio And Porch 
DeckPatio
Roof 
Other
Windows/Doors 
Aluminum FramesDouble Pane Windows
Community Features
Association Amenities 
Maintenance GroundsManagementMeeting RoomParty RoomPoolRecreation FacilitiesSaunaWater
Association Dues 
513
Financing Terms Available 
CashConventionalFHA
HOA Fee Frequency 
Monthly
MLS Area 
_14
Roads 
ConcretePaved
Schools
School District
Unknown
Elementary School
Lincoln
Middle School
Discovery
High School
Hudsons Bay
Listing courtesy of Tiffany Kerlegan of HomeSmart Realty Group (503) 891-4158


The content relating to real estate for sale on this website comes in part from the IDX program of the RMLS™ of Portland, Oregon. Real estate listings held by brokerage firms other than HomeSmart Realty Group are marked with the RMLS™ logo, and detailed information about these properties includes the names of the listing brokers. Listing content is Copyright © 2026 RMLS™, Portland, Oregon. Some properties which appear for sale on this website may subsequently have sold or may no longer be available.

Last checked 2026-07-20 05:32 PM PDT.

All information provided is deemed reliable but is not guaranteed and should be independently verified

K

Neighborhood & Commute
Source: Walkscore
Disclosure: Community information and market data powered by Constellation Data Labs. Information is deemed reliable but not guaranteed.
Save
Ask
Tour
Hide
Share