Save
Ask
Tour
Hide
Share
$349,900
1 Day On Site

17073 SW PLEASANTON LN
Beaverton, OR 97003

For Sale|Townhouse|Active
2
Beds
3
Total Baths
2
Full Baths
1
Partial Bath
1,497
SqFt
$234
/SqFt
2004
Built
Subdivision:
ARBOR STATION
County:
Washington
Listing courtesy of Darryl Bodle of Keller Williams Realty Portland Premiere (503) 709-4632
Call Now: 503-974-1444
Is this the listing for you? We can help make it yours.
503-974-1444
17073 SW PLEASANTON LN17073 SW PLEASANTON LN17073 SW PLEASANTON LN17073 SW PLEASANTON LN
Save
Ask
Tour
Hide
Share

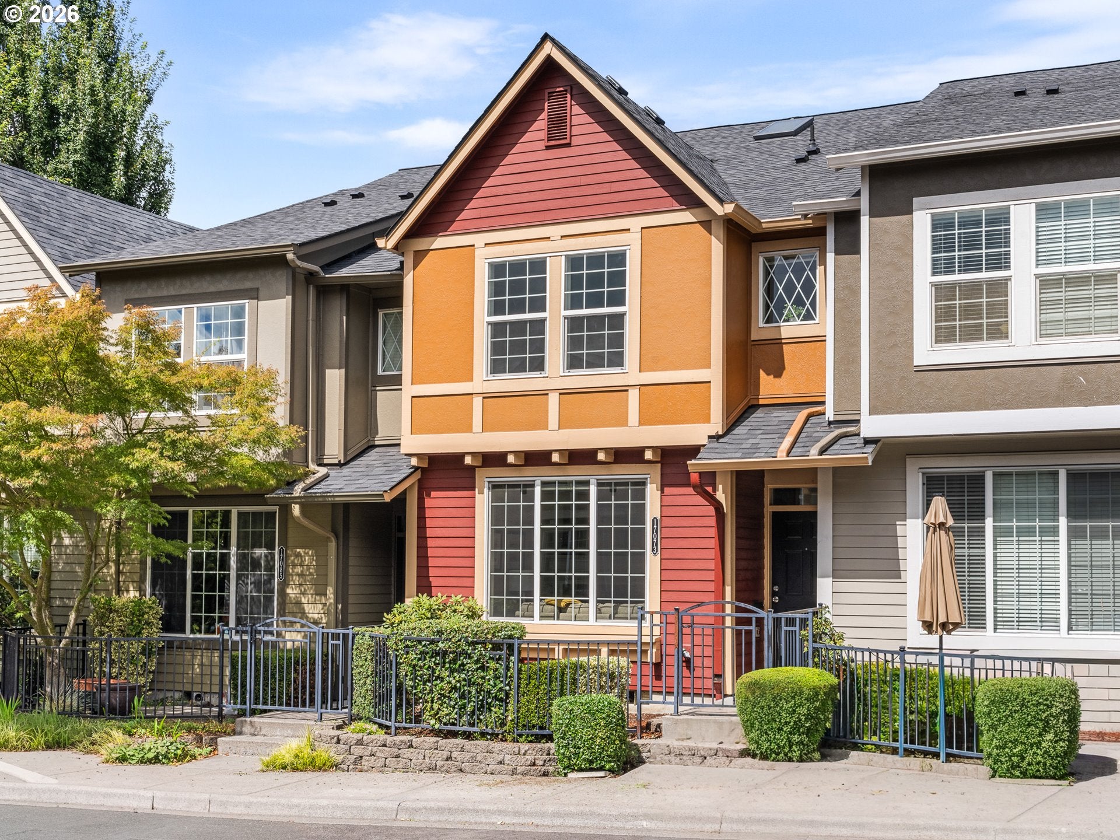
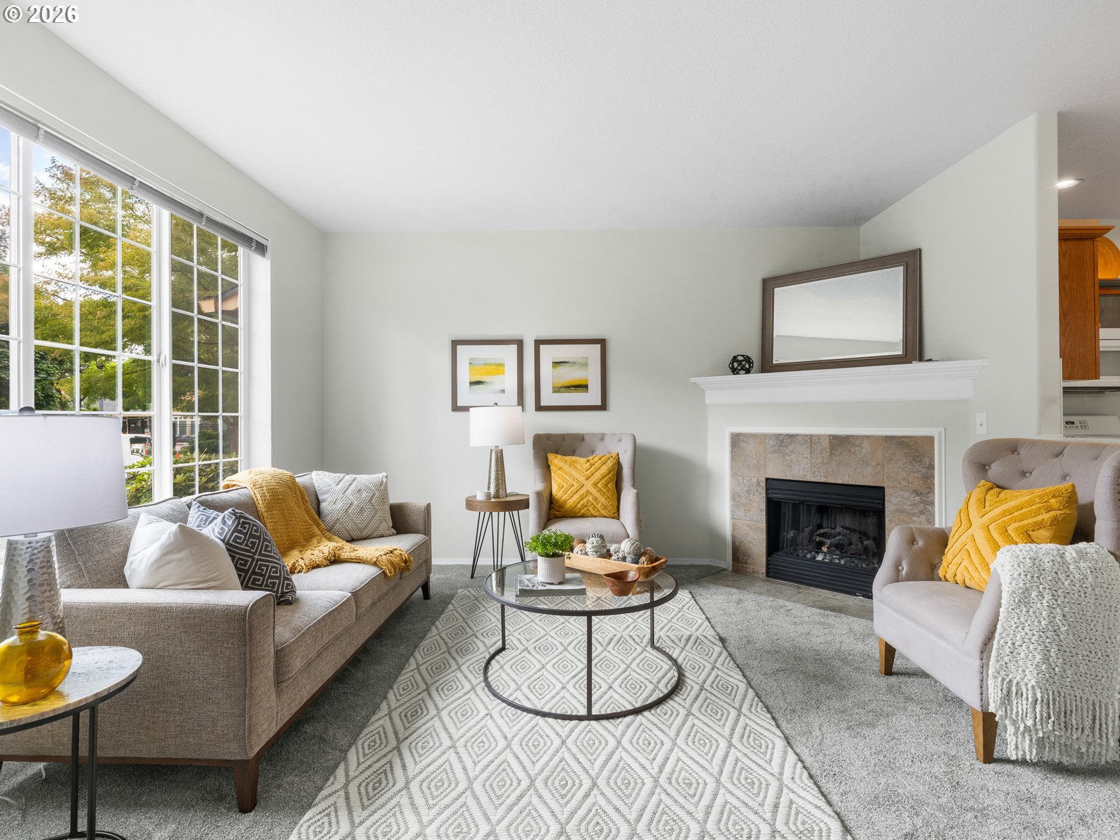
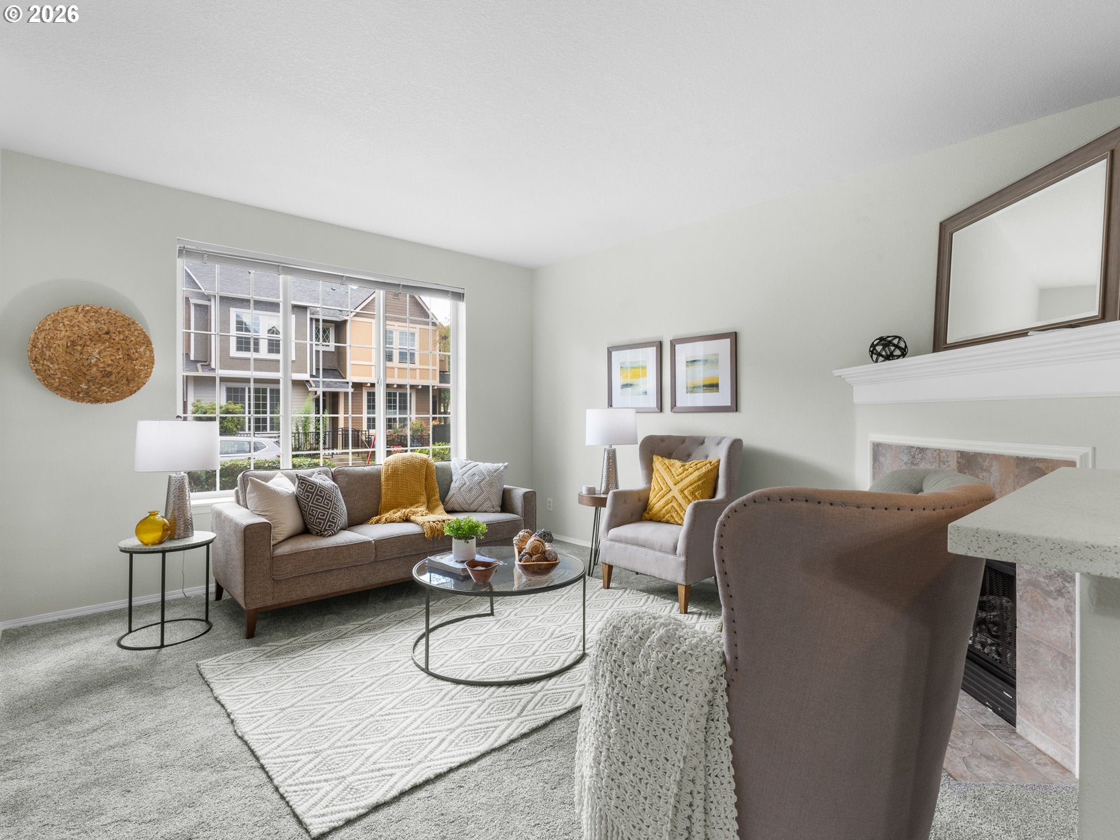
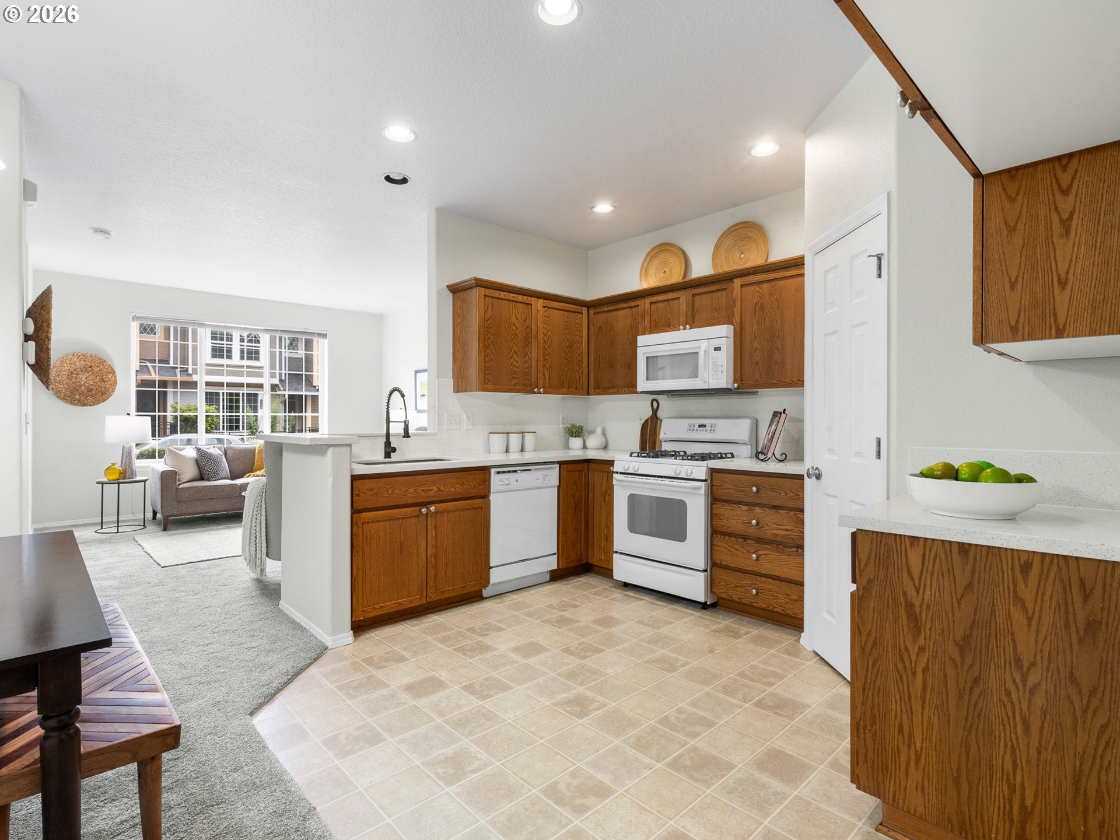
Set within Arbor Station, this thoughtfully designed townhome pairs flexible living spaces with excellent Beaverton connectivity. This 2 bedroom, 2 1/2 bathroom townhome features two upstairs bedrooms, each with its own private ensuite and walk in closet, creating an ideal layout for shared living, overnight guests, or simply added privacy. The primary suite also features a vaulted ceiling and soaking tub. Positioned between the bedrooms, a versatile loft provides valuable bonus space for a home office, media or family room, workout area, reading nook, or whatever best fits your lifestyle. The main level opens into a bright great room style living area anchored by a gas fireplace, with a defined dining space and easy flow into the kitchen featuring a gas range. Central air and gas utilities provide comfort throughout every season, while upper level laundry keeps everyday routines convenient. An attached 2 car garage with epoxy coated floors provides secure parking, additional storage, and a polished feel. The $297 monthly HoA includes internet, insurance, exterior maintenance, front yard landscaping, and access to the community pool and fitness center. Nearby, Elmonica MAX provides convenient transit access, while Nike, Costco, Tualatin Hills Nature Park, Baseline Shopping Center, Cedar Hills Crossing, Tanasbourne, and downtown Beaverton put shopping, dining, recreation, and entertainment within easy reach. Access to Intel, Tektronix, Baseline Road, TV Highway, and Highway 26 further connects you throughout the westside and beyond. With a highly functional layout, low maintenance convenience, useful community amenities, and a location that keeps everyday destinations close at hand, this home offers an appealing balance of comfort, flexibility, and connectivity.

Save
Ask
Tour
Hide
Share
Listing Snapshot
Price 
$349,900
Days On Site 
1 Day
Bedrooms 
2
Inside Area (SqFt) 
1,497 sqft
Total Baths 
3
Full Baths 
2
Partial Baths 
1
Lot Size 
0.03 Acres
Year Built 
2004
MLS® Number 
159006487
Status 
Active
Property Tax 
$3,982.6
HOA/Condo/Coop Fees 
$297 monthly
Sq Ft Source 
N/A
Friends & Family
Recent Activity
2 hours agoListing updated with changes from the MLS®
yesterdayListing first seen on site
General Features
Acres 
0.03
Disclosures 
Disclosure
Foundation 
Concrete Perimeter
Garage 
Yes
Garage Spaces 
2
Land Lease 
No
Parking 
Garage Door OpenerDrivewayOn Street
Parking Spaces 
2
Property Sub Type 
Townhouse
Sewer 
Public Sewer
SqFt Total 
1497
Style 
Stories2Townhouse
Water Source 
Public
Zoning 
R24-40
Interior Features
Appliances 
Gas Water HeaterDishwasherDisposalFree-Standing Gas RangeMicrowavePlumbed For Ice Maker
Basement 
Crawl Space
Cooling 
Ceiling Fan(s)Central Air
Fireplace 
Yes
Fireplace Features 
Gas
Fireplaces 
1
Heating 
Forced Air
Interior 
PantryVaulted Ceiling(s)High CeilingsSoaking Tub
Window Features 
Double Pane WindowsSkylight(s)
Bedroom 1 
Dimensions - 12x11Level - UpperDescription - _2ndBedroom
Dining Room 
Dimensions - 11x6Level - MainDescription - DiningRoom
Family Room 
Description - FamilyRoom
Great Room 
Description - GreatRoom
Kitchen 
Dimensions - 12x10Level - MainDescription - Kitchen
Laundry 
Level - UpperDescription - Laundry
Living Room 
Dimensions - 14x13Level - MainDescription - LivingRoom
Loft 
Dimensions - 14x11Level - UpperDescription - Loft
Master Bedroom 
Dimensions - 16x12Level - UpperDescription - PrimaryBedroom
Save
Ask
Tour
Hide
Share
Exterior Features
Fencing 
Fenced
Lot Features 
Level
Roof 
Composition
Windows/Doors 
Double Pane WindowsSkylight(s)
Community Features
Association Amenities 
InsurancePoolLandscaping
Association Dues 
297
Financing Terms Available 
CashConventionalFHAVA Loan
HOA Fee Frequency 
Monthly
MLS Area 
_150
Roads 
Paved
Schools
School District
Unknown
Elementary School
Beaver Acres
Middle School
Meadow Park
High School
Aloha
Listing courtesy of Darryl Bodle of Keller Williams Realty Portland Premiere (503) 709-4632


The content relating to real estate for sale on this website comes in part from the IDX program of the RMLS™ of Portland, Oregon. Real estate listings held by brokerage firms other than Keller Williams Realty Portland Premiere are marked with the RMLS™ logo, and detailed information about these properties includes the names of the listing brokers. Listing content is Copyright © 2026 RMLS™, Portland, Oregon. Some properties which appear for sale on this website may subsequently have sold or may no longer be available.

Last checked 2026-08-30 01:58 AM PDT.

All information provided is deemed reliable but is not guaranteed and should be independently verified

K

Neighborhood & Commute
Source: Walkscore
Disclosure: Community information and market data powered by Constellation Data Labs. Information is deemed reliable but not guaranteed.
Save
Ask
Tour
Hide
Share