Save
Ask
Tour
Hide
Share
$279,000
3 Days On Site

515 BALTIMORE ST
Elgin, OR 97827

For Sale|Single Family Residence|Active
3
Beds
1
Total Bath
1
Full Bath
1,333
SqFt
$209
/SqFt
1940
Built
County:
Union
Listing courtesy of Roger Hutson of Valley Realty (970) 978-8837
Call Now: 503-974-1444
Is this the listing for you? We can help make it yours.
503-974-1444
515 BALTIMORE ST515 BALTIMORE ST515 BALTIMORE ST515 BALTIMORE ST
Save
Ask
Tour
Hide
Share

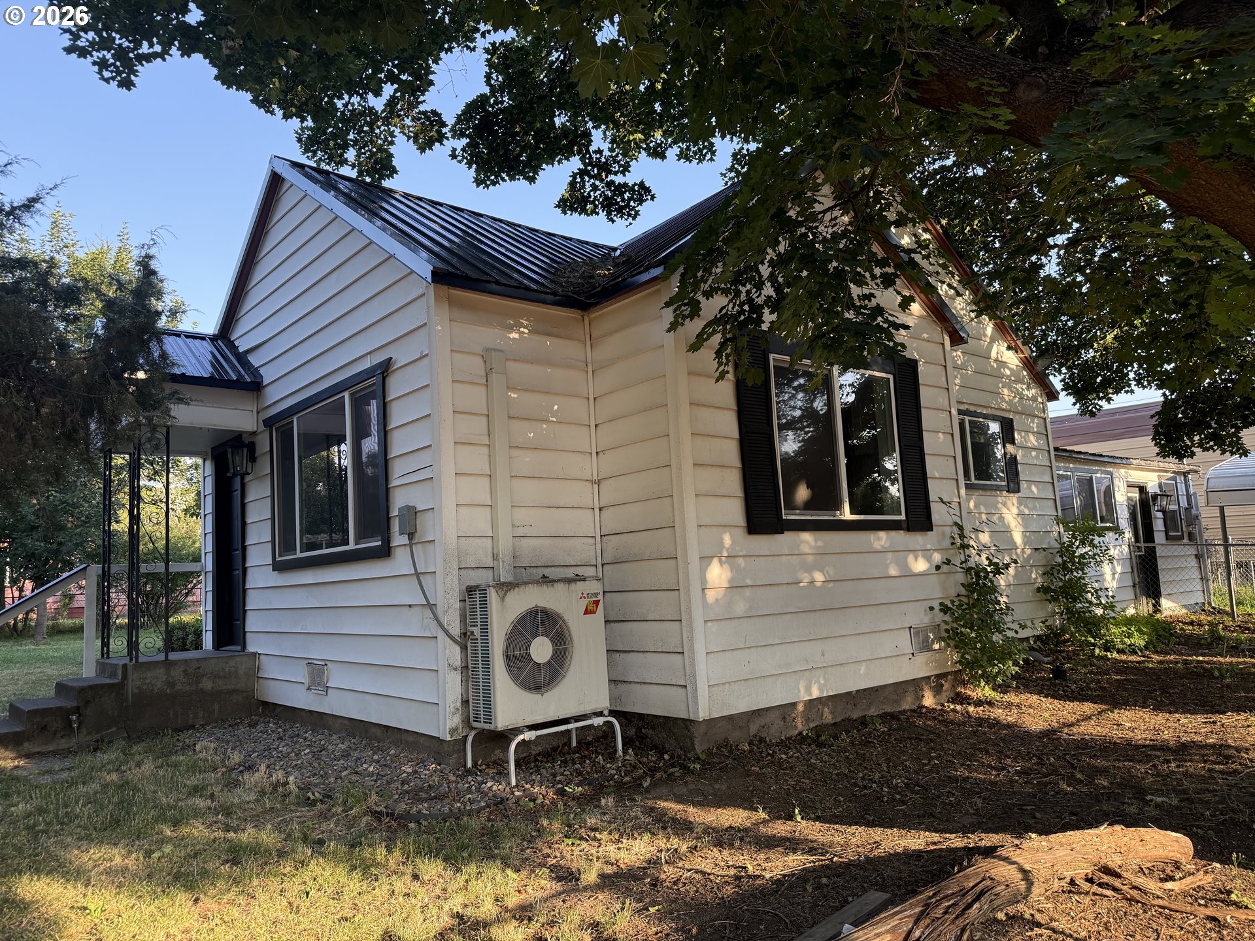
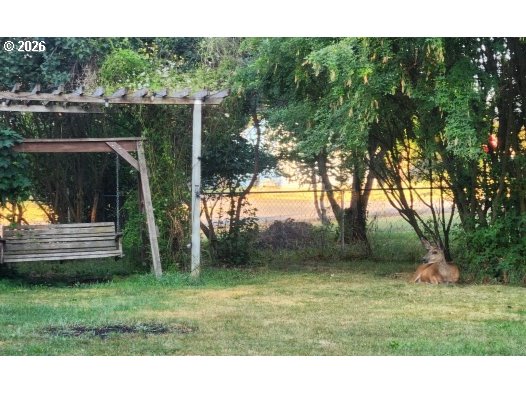
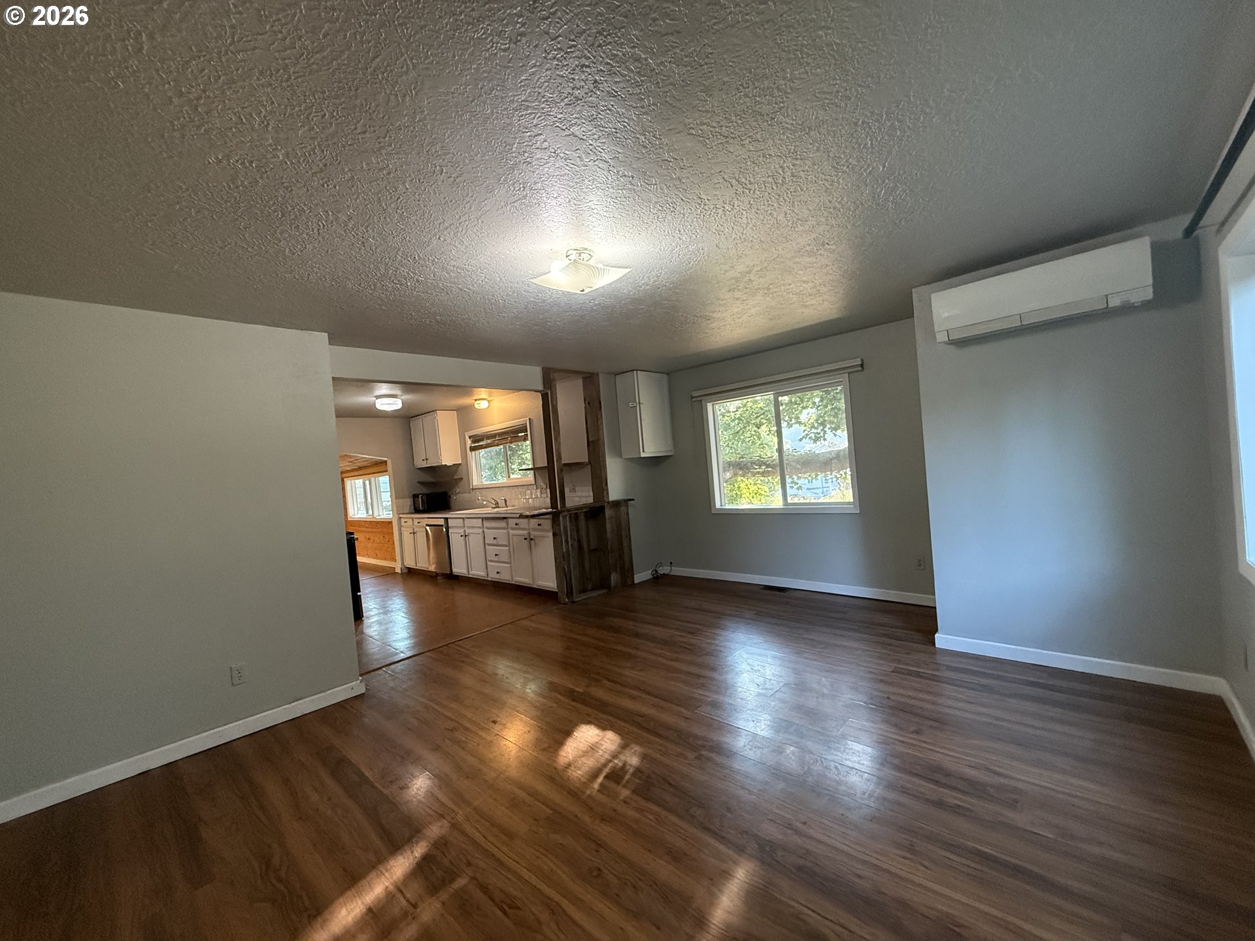
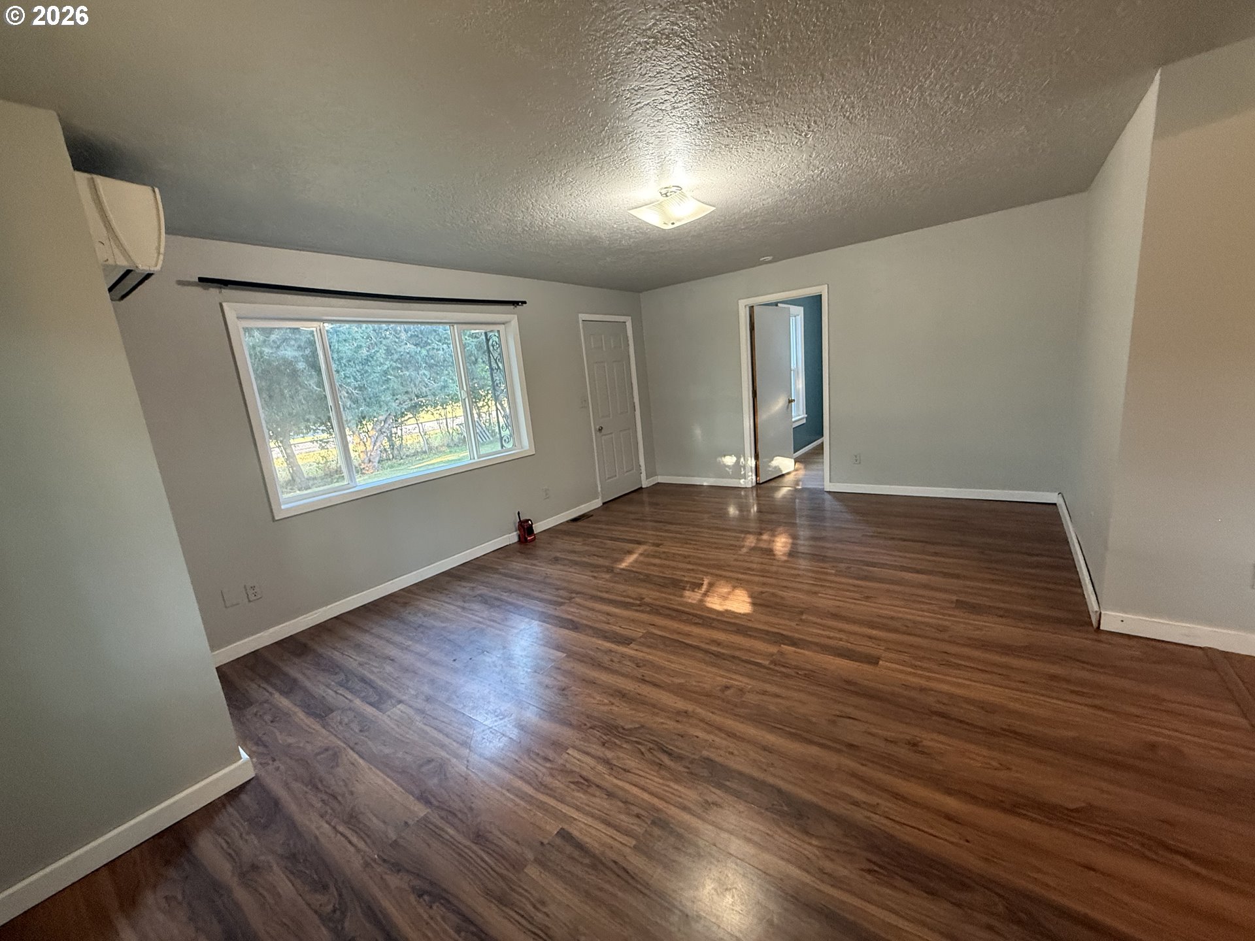
Come see this 3-bedroom home with all of its new updates throughout showing pride of ownership! Move in ready! New roof, new double pane vinyl windows, new paint, new flooring, new bathroom fixtures! The kitchen has new cork flooring and new tile counter tops and back splash to go with all new kitchen Stainless steel appliances! Washer and dryer included! Beautiful, large corner lot location in Elgin with lots of shade trees and fruit trees in a quiet neighborhood. Enjoy making memories around the back yard fire pit in this large fully fenced yard! Tool shed for all of your garden tools or more storage! There is also a Bonus family room leading to the covered deck out the sliding glass door to the secluded back yard! Partial unfinished basement for extra storage! Too much to list! Come see it today!

Save
Ask
Tour
Hide
Share
Listing Snapshot
Price 
$279,000
Days On Site 
3 Days
Bedrooms 
3
Inside Area (SqFt) 
1,333 sqft
Total Baths 
1
Full Baths 
1
Partial Baths 
N/A
Lot Size 
0.23 Acres
Year Built 
1940
MLS® Number 
144055876
Status 
Active
Property Tax 
$1,468.06
HOA/Condo/Coop Fees 
N/A
Sq Ft Source 
N/A
Friends & Family
Recent Activity
3 days agoListing updated with changes from the MLS®
3 days agoListing first seen on site
General Features
Acres 
0.23
Disclosures 
Disclosure
Foundation 
Concrete Perimeter
Land Lease 
No
Parking 
DrivewayOff StreetCarport
Property Sub Type 
Single Family Residence
Sewer 
Public Sewer
SqFt Total 
1333
Style 
Stories1
Water Source 
Public
Zoning 
EL-R
Interior Features
Appliances 
WasherDryerDishwasherFree-Standing RangeFree-Standing RefrigeratorRange Hood
Basement 
PartialUnfinished
Cooling 
Flooring 
VinylCarpet
Heating 
Window Features 
Double Pane Windows
Bedroom 1 
Level - MainDescription - _2ndBedroom
Bedroom 2 
Level - MainDescription - _3rdBedroom
Dining Room 
Level - MainDescription - DiningRoom
Family Room 
Description - FamilyRoom
Great Room 
Description - GreatRoom
Kitchen 
Level - MainDescription - Kitchen
Living Room 
Level - MainDescription - LivingRoom
Master Bedroom 
Level - MainDescription - PrimaryBedroom
Save
Ask
Tour
Hide
Share
Exterior Features
Exterior 
Fire Pit
Fencing 
Fenced
Lot Features 
Corner LotLevelWooded
Other Structures 
Outbuilding
Patio And Porch 
Covered
Roof 
Metal
View 
Mountain(s)
Waterview 
Mountain(s)
Windows/Doors 
Double Pane Windows
Community Features
Financing Terms Available 
CashConventional
MLS Area 
_440
Roads 
Paved
Schools
School District
Unknown
Elementary School
Stella Mayfield
Middle School
Elgin
High School
Elgin
Listing courtesy of Roger Hutson of Valley Realty (970) 978-8837


The content relating to real estate for sale on this website comes in part from the IDX program of the RMLS™ of Portland, Oregon. Real estate listings held by brokerage firms other than Valley Realty are marked with the RMLS™ logo, and detailed information about these properties includes the names of the listing brokers. Listing content is Copyright © 2026 RMLS™, Portland, Oregon. Some properties which appear for sale on this website may subsequently have sold or may no longer be available.

Last checked 2026-07-20 05:32 PM PDT.

All information provided is deemed reliable but is not guaranteed and should be independently verified

K

Neighborhood & Commute
Source: Walkscore
Disclosure: Community information and market data powered by Constellation Data Labs. Information is deemed reliable but not guaranteed.
Save
Ask
Tour
Hide
Share