Save
Ask
Tour
Hide
Share
$699,900
2 Days On Site

13290 SW HAZEL ST
Beaverton, OR 97005

For Sale|Single Family Residence|Active
3
Beds
3
Total Baths
2
Full Baths
1
Partial Bath
2,270
SqFt
$308
/SqFt
2012
Built
County:
Washington
Listing courtesy of Christine Monty of RE/MAX Equity Group (503) 939-9783
Call Now: 503-974-1444
Is this the listing for you? We can help make it yours.
503-974-1444
13290 SW HAZEL ST13290 SW HAZEL ST13290 SW HAZEL ST13290 SW HAZEL ST
Save
Ask
Tour
Hide
Share

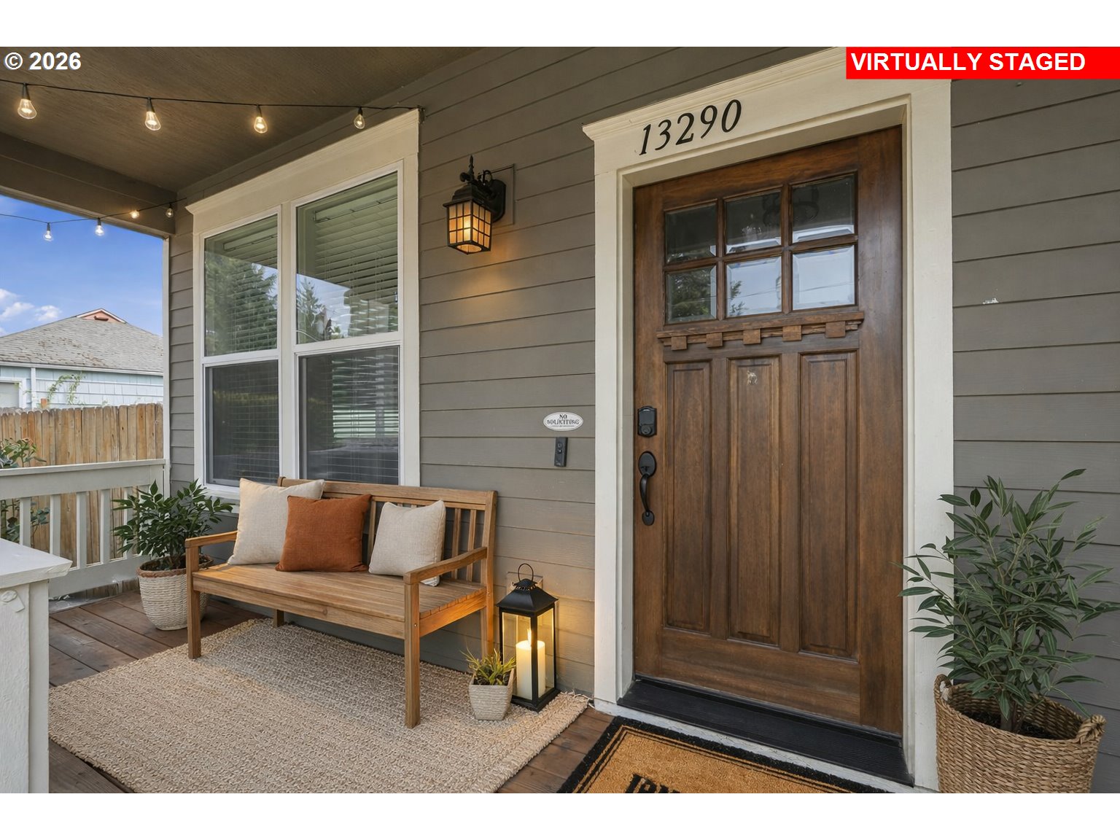
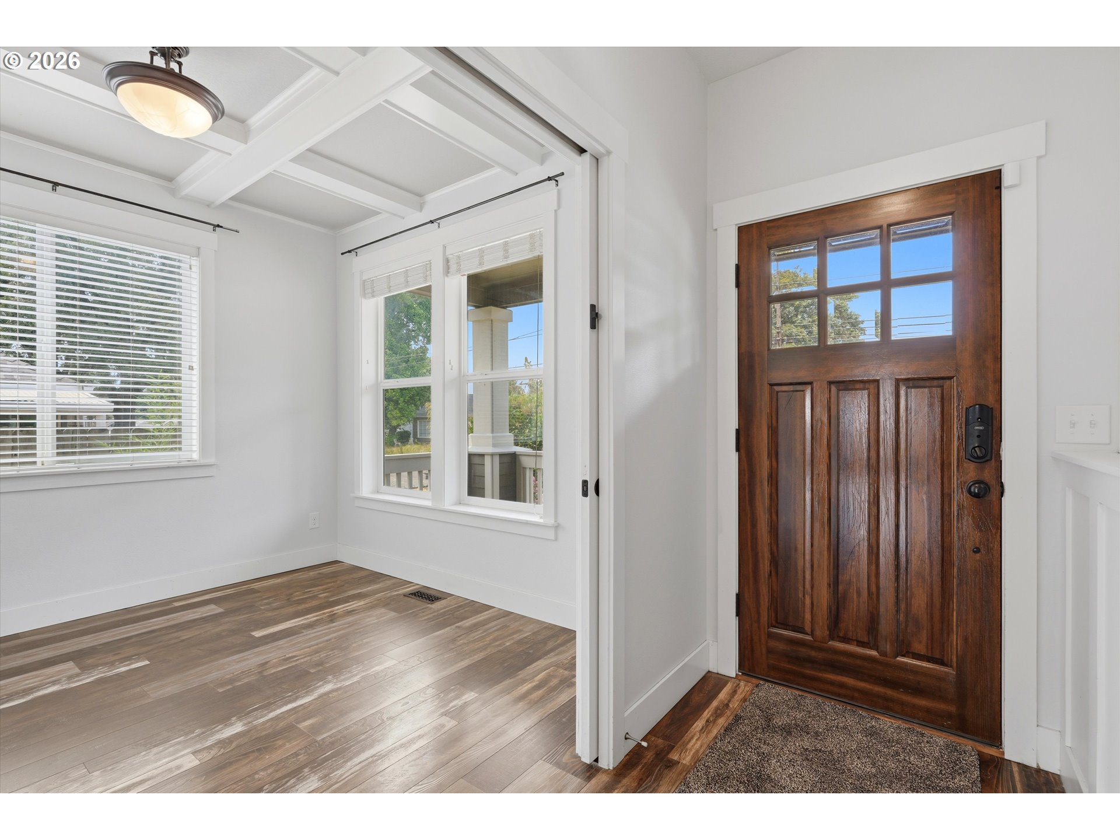
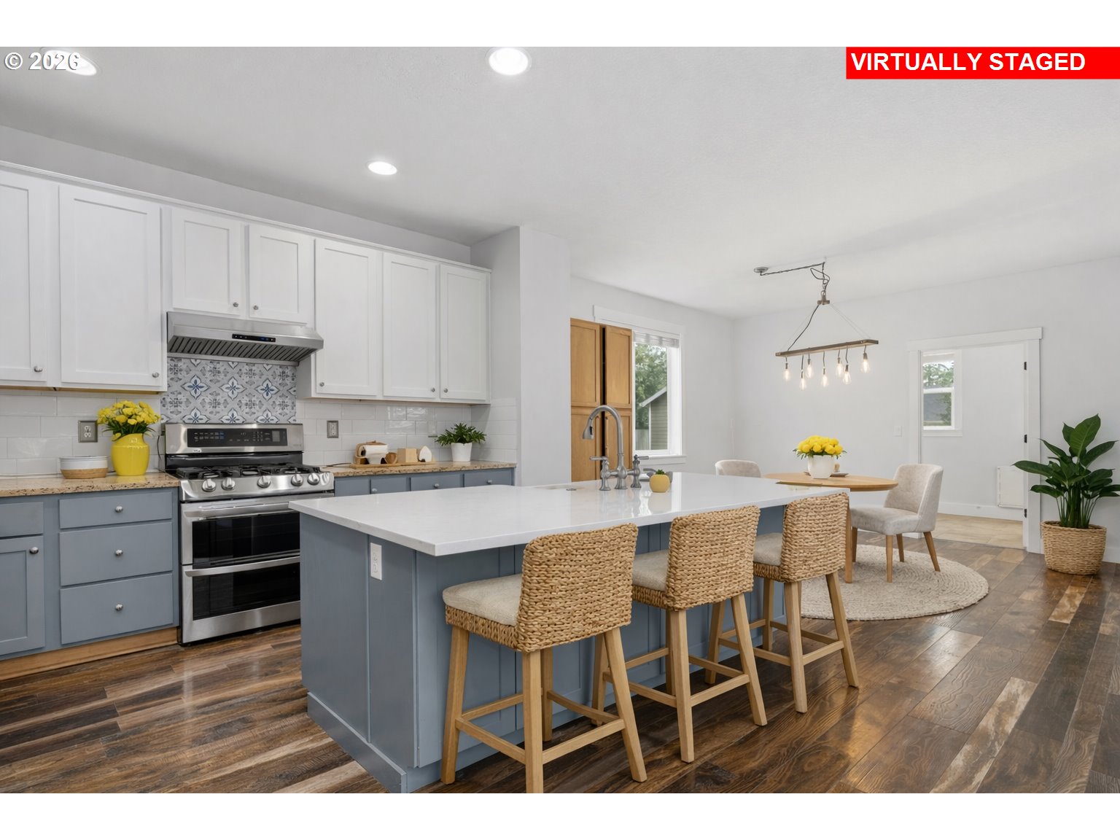
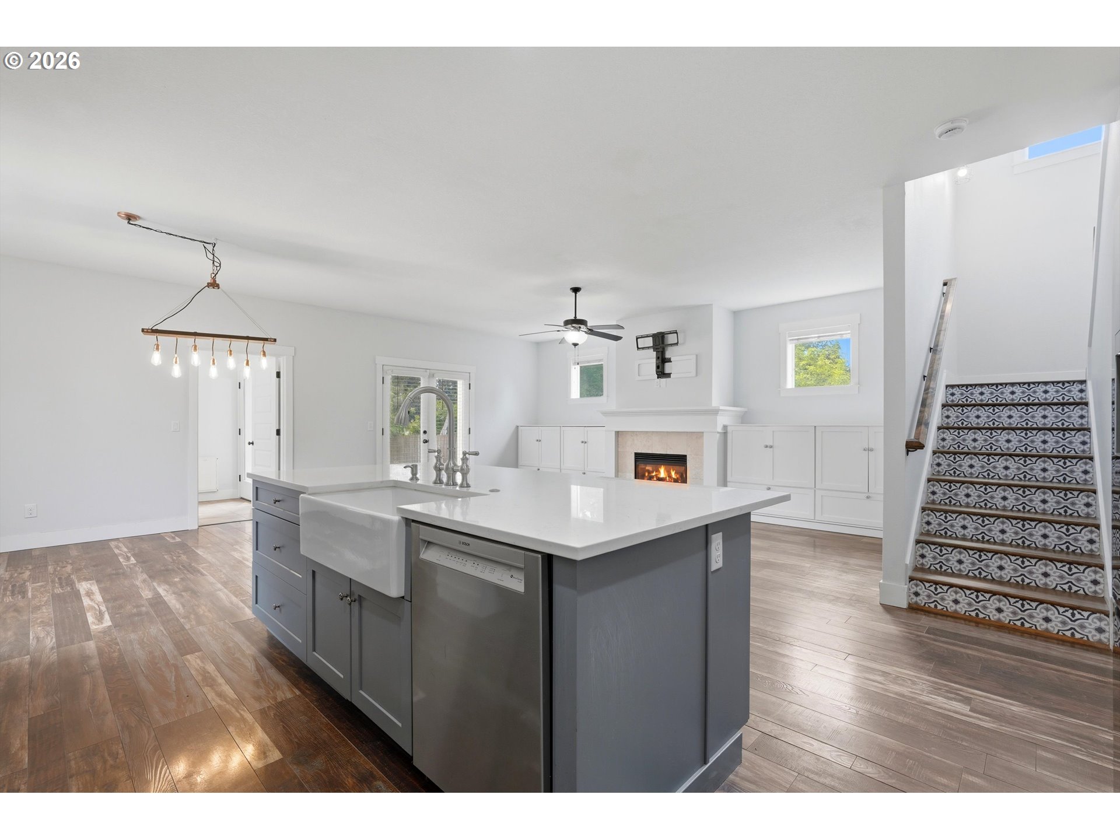
Beautifully updated throughout, this 2,270 SF Craftsman offers 3 bedrooms, 2.5 baths, and a large, fenced backyard on an expansive 0.2-acre lot. Full of charm and curb appeal, the inviting covered front porch is the perfect place to relax and unwind. Inside, extensive updates blend modern comfort with impressive Craftsman details to elevate the space. The open great room design features a beautifully remodeled kitchen with abundant cabinetry, Bosch refrigerator DW, quartz and granite countertops, a large island, pantry,double oven, eating bar, farm sink and stainless appliances, seamlessly connected to the dining room and living room. The living room showcases a gas fireplace, generous built-ins, and French doors leading to the covered patio.The main level also includes a bright office with beamed ceilings (which could be used as a 4th-bedroom) and a den which also offers a flexible space for multiple possible uses. A handy mudroom and half bath are also on the main. Upstairs, the vaulted primary suite features a private covered deck, luxurious soaking tub, and oversized walk-in closet, making this a retreat-like space! Two spacious guest bedrooms, a full guest bath with double sinks, and laundry room including a washer and dryer are also on the 2nd floor. Allergy-friendly, solid-surface flooring runs throughout the home. This home also features energy efficient solar panels helping to keep electric bills nice and low! Expansive backyard includes a covered patio, firepit area, tool shed, RV parking, and plenty of room for play, gardening, and entertaining. Additional highlights: high ceilings, coffered ceilings in office and den, central A/C, tankless water heater, ceiling fans, window blinds, double vinyl windows, and a very oversized detached 1-car garage. Conveniently located just minutes to vibrant downtown Beaverton, Farmers Market, and endless shopping, dining choices. Beaverton Schools: Cooper Mt Elementary, Highland Park Middle & brand-new Beaverton High!

Save
Ask
Tour
Hide
Share
Listing Snapshot
Price 
$699,900
Days On Site 
2 Days
Bedrooms 
3
Inside Area (SqFt) 
2,270 sqft
Total Baths 
3
Full Baths 
2
Partial Baths 
1
Lot Size 
0.2 Acres
Year Built 
2012
MLS® Number 
141018167
Status 
Active
Property Tax 
$7,754.26
HOA/Condo/Coop Fees 
N/A
Sq Ft Source 
N/A
Friends & Family
Recent Activity
yesterdayListing updated with changes from the MLS®
3 days agoListing first seen on site
General Features
Acres 
0.2
Disclosures 
Disclosure
Foundation 
Concrete Perimeter
Garage 
Yes
Garage Spaces 
1
Land Lease 
No
Parking 
DrivewayRV Access/ParkingDetached
Parking Spaces 
1
Property Sub Type 
Single Family Residence
Sewer 
Public Sewer
SqFt Total 
2270
Style 
Stories2Craftsman
Water Source 
Public
Interior Features
Appliances 
Gas Water HeaterWasherDryerBuilt-In RangeDishwasherDisposalDouble OvenPlumbed For Ice MakerRange Hood
Basement 
Crawl Space
Cooling 
Ceiling Fan(s)Central Air
Fireplace 
Yes
Fireplace Features 
Gas
Fireplaces 
1
Flooring 
HardwoodWood
Heating 
Forced Air
Interior 
Kitchen IslandPantryVaulted Ceiling(s)High CeilingsHigh Speed InternetSoaking Tub
Window Features 
Double Pane Windows
Bedroom 1 
Dimensions - 13x11Level - UpperDescription - _2ndBedroom
Bedroom 2 
Dimensions - 12x11Level - UpperDescription - _3rdBedroom
Den 
Dimensions - 11x10Level - MainDescription - Den
Dining Room 
Dimensions - 12x10Level - MainDescription - DiningRoom
Family Room 
Description - FamilyRoom
Great Room 
Description - GreatRoom
Kitchen 
Dimensions - 14x10Level - MainDescription - Kitchen
Living Room 
Dimensions - 20x14Level - MainDescription - LivingRoom
Master Bedroom 
Dimensions - 14x14Level - UpperDescription - PrimaryBedroom
Office 
Dimensions - 10x10Level - MainDescription - Office
Utility Room 
Dimensions - 9x6Level - UpperDescription - UtilityRoom
Save
Ask
Tour
Hide
Share
Exterior Features
Fencing 
Fenced
Lot Features 
LevelWooded
Patio And Porch 
CoveredDeckPatioPorch
Roof 
Composition
Windows/Doors 
Double Pane Windows
Community Features
Financing Terms Available 
CashConventional
MLS Area 
_150
Roads 
Paved
Schools
School District
Unknown
Elementary School
Cooper Mountain
Middle School
Highland Park
High School
Beaverton
Listing courtesy of Christine Monty of RE/MAX Equity Group (503) 939-9783


The content relating to real estate for sale on this website comes in part from the IDX program of the RMLS™ of Portland, Oregon. Real estate listings held by brokerage firms other than RE/MAX Equity Group are marked with the RMLS™ logo, and detailed information about these properties includes the names of the listing brokers. Listing content is Copyright © 2026 RMLS™, Portland, Oregon. Some properties which appear for sale on this website may subsequently have sold or may no longer be available.

Last checked 2026-07-26 03:08 PM PDT.

All information provided is deemed reliable but is not guaranteed and should be independently verified

K

Neighborhood & Commute
Source: Walkscore
Disclosure: Community information and market data powered by Constellation Data Labs. Information is deemed reliable but not guaranteed.
Save
Ask
Tour
Hide
Share