Save
Ask
Tour
Hide
Share
$2,525,000
4 Days On Site

15820 NW 14 AVE
Vancouver, WA 98685

For Sale|Single Family Residence|Active
5
Beds
5
Total Baths
4
Full Baths
1
Partial Bath
3,945
SqFt
$640
/SqFt
2026
Built
Subdivision:
Emerald Grove
County:
Clark
Listing courtesy of Lilli Arveli of Windermere Northwest Living (360) 901-2261
Call Now: 503-974-1444
Is this the listing for you? We can help make it yours.
503-974-1444
15820 NW 14 AVE15820 NW 14 AVE15820 NW 14 AVE15820 NW 14 AVE
Save
Ask
Tour
Hide
Share

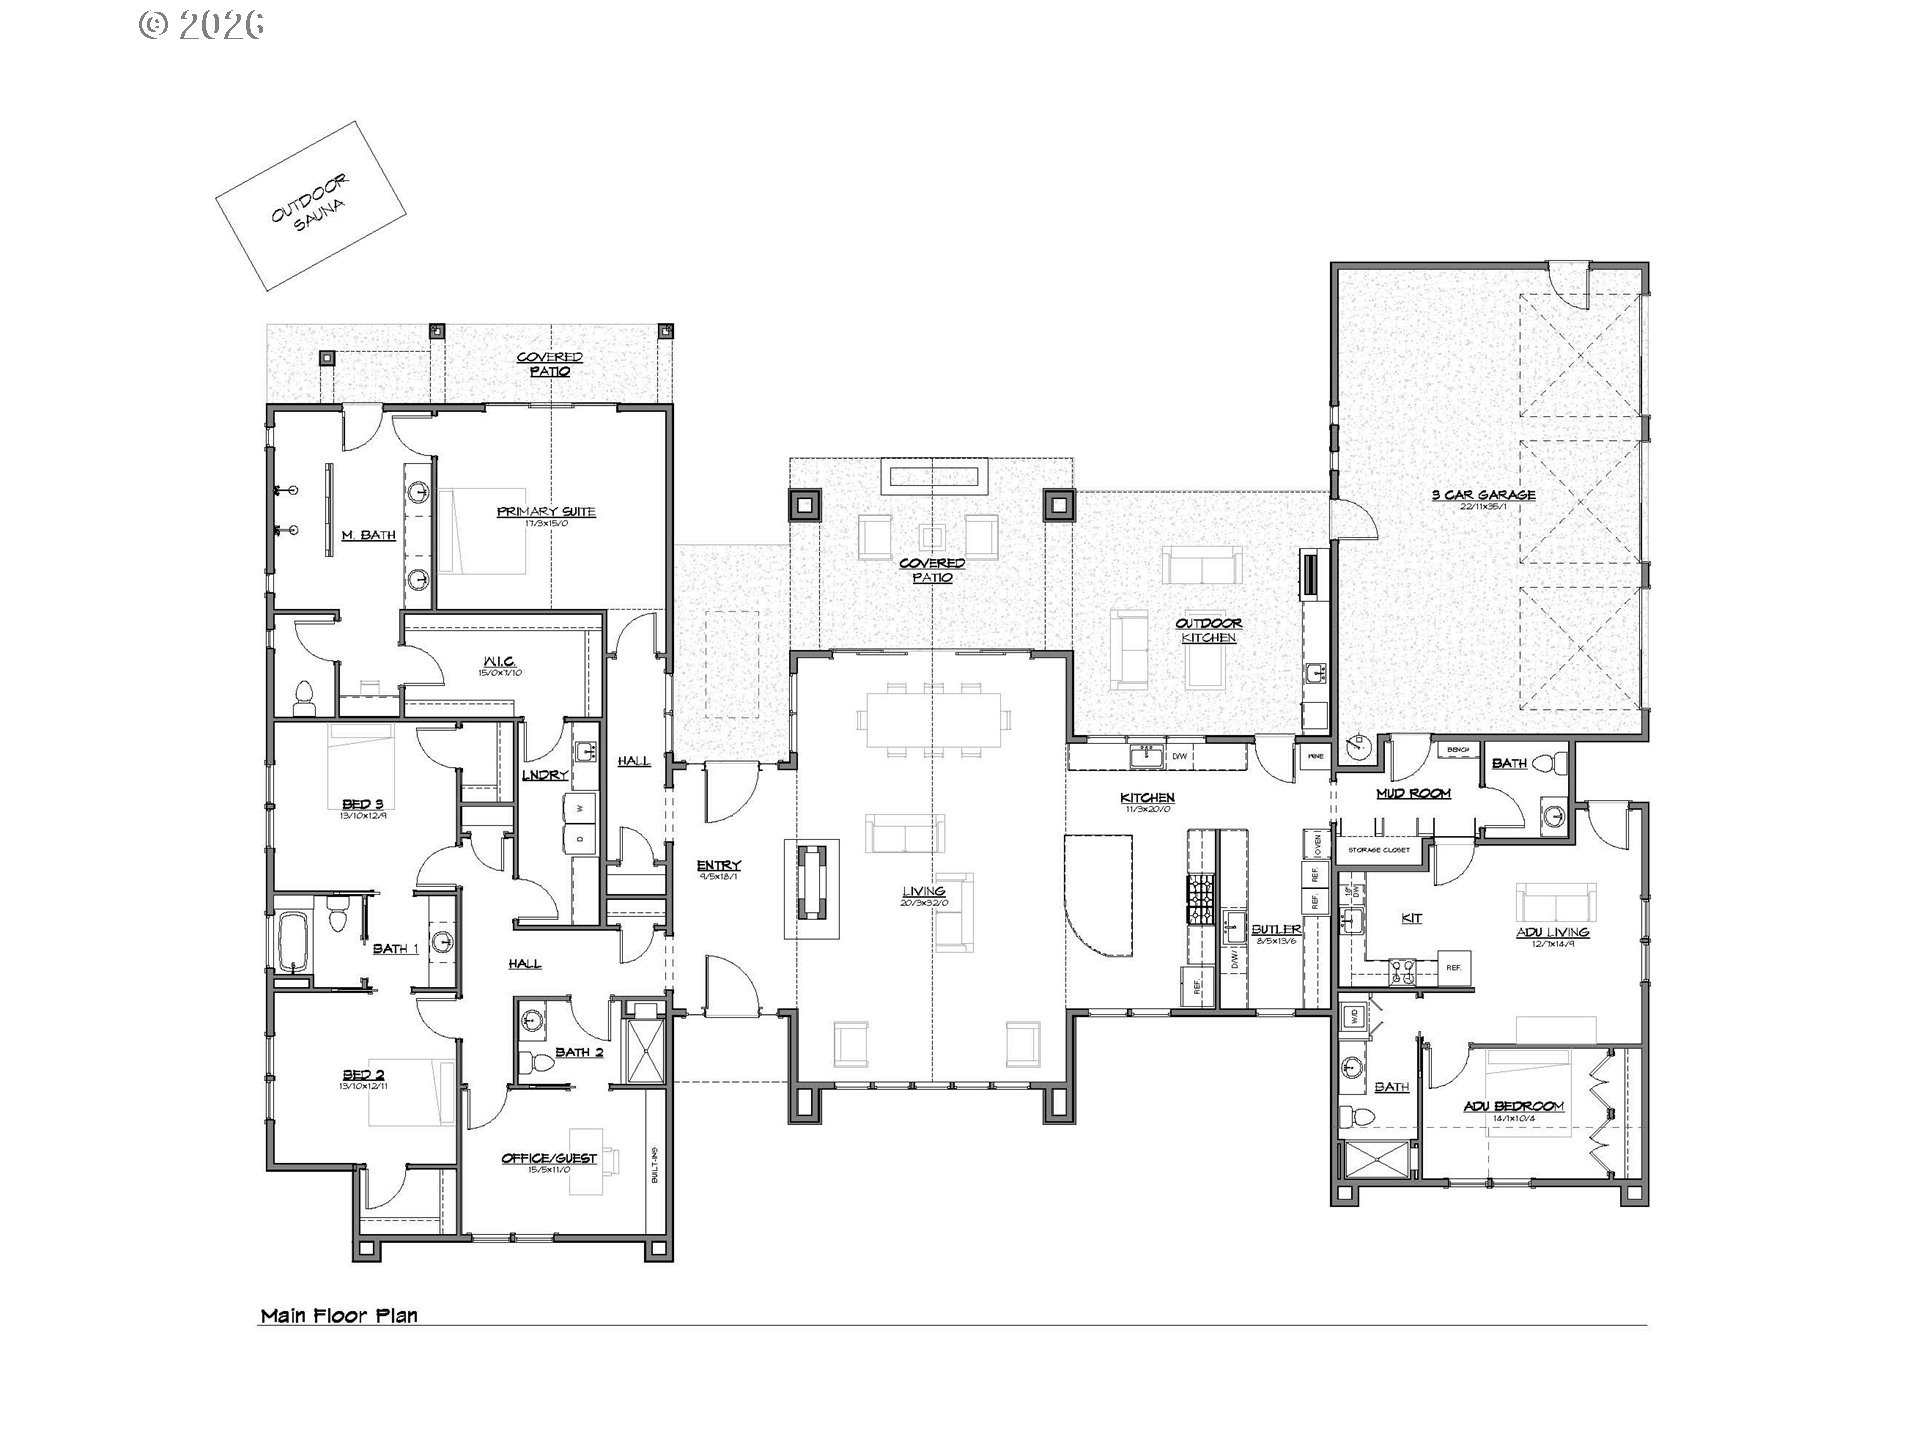
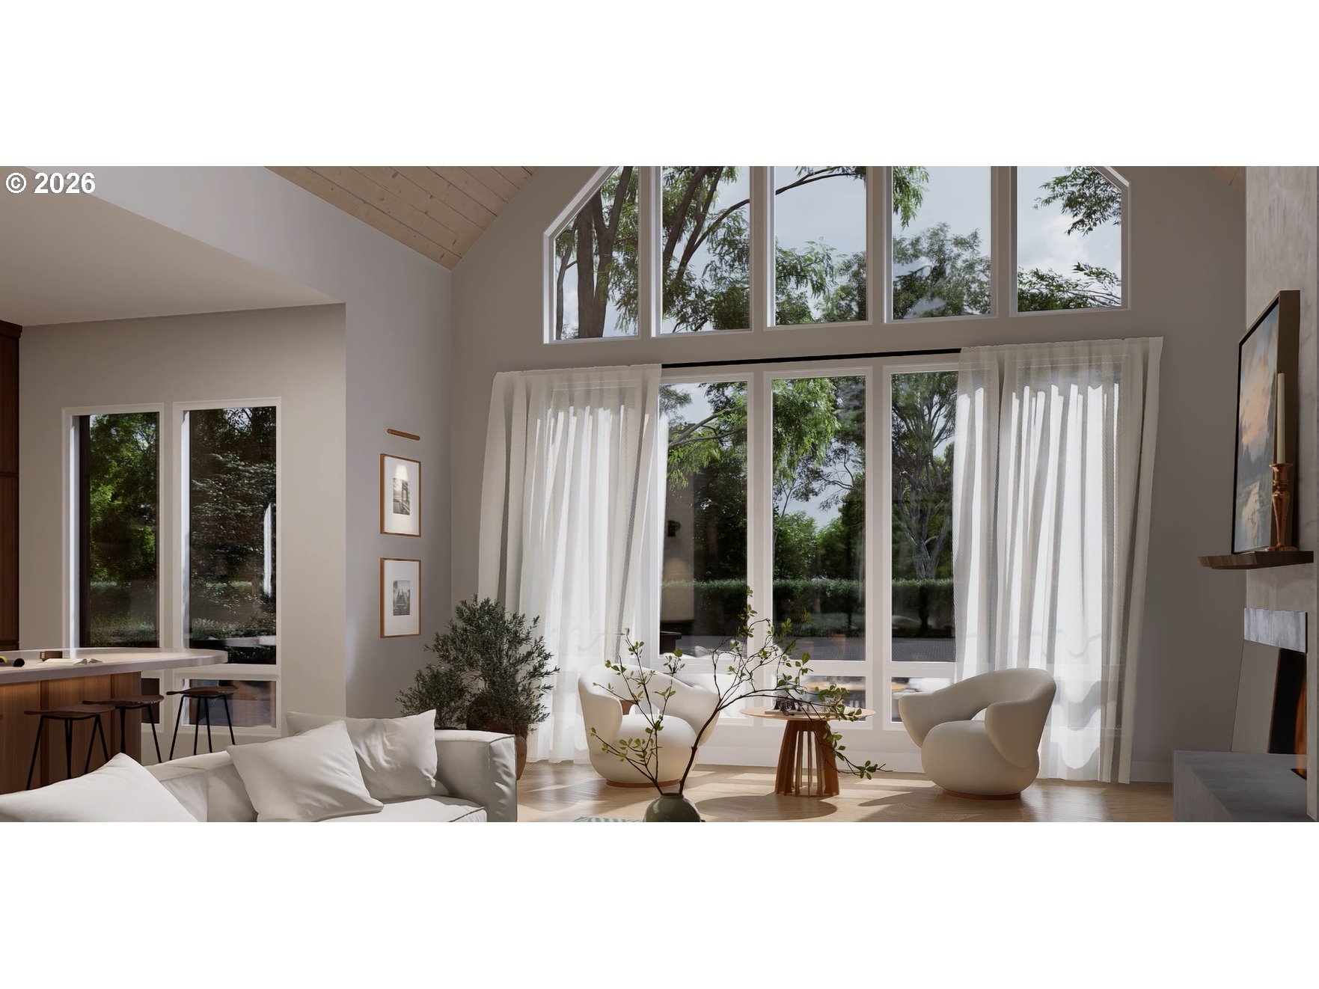
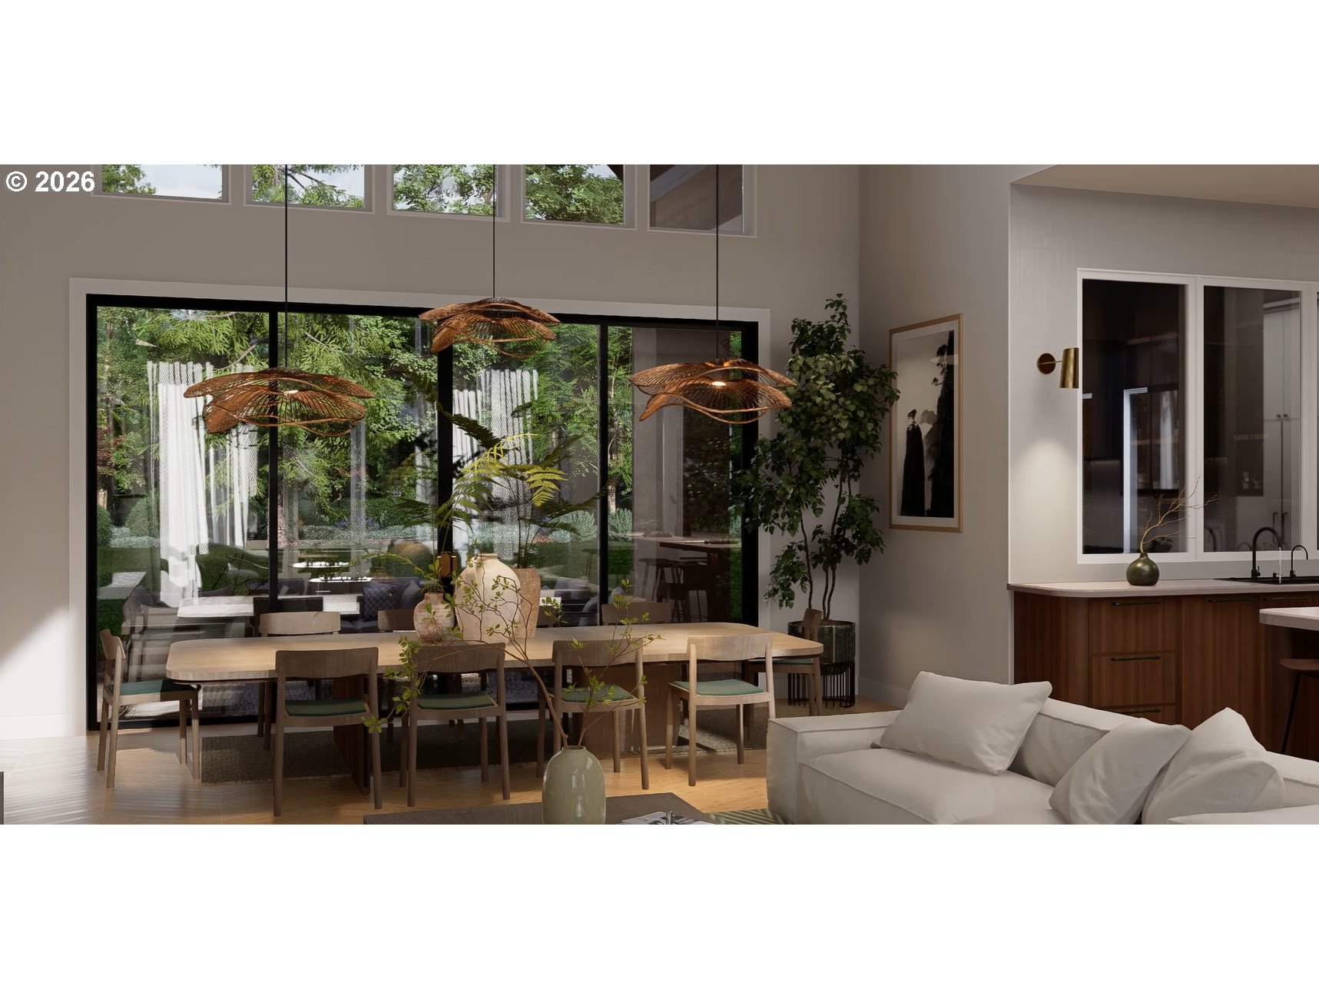
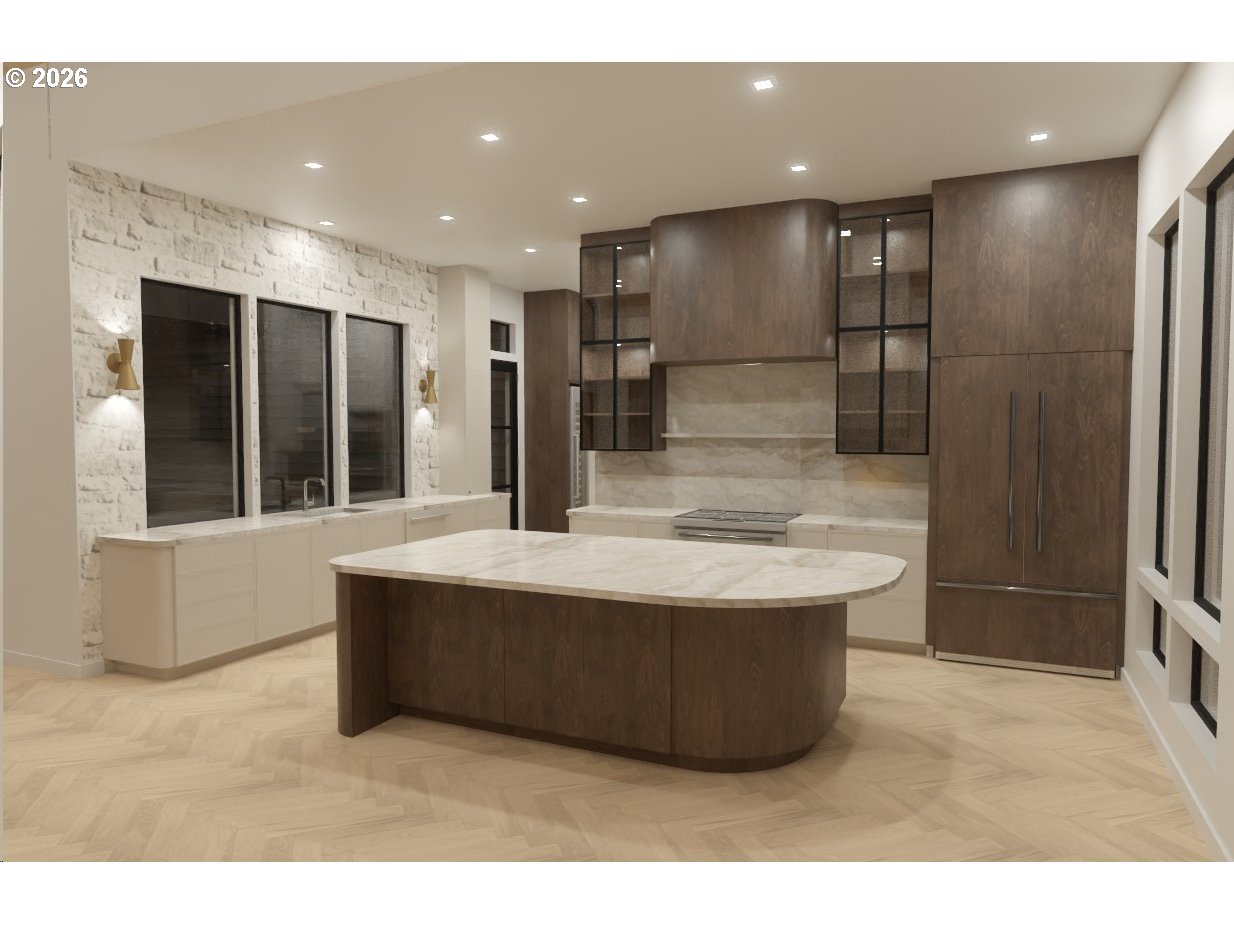
Elevated Scandinavian Style meets refined NW living in this 2026 Parade of Homes showcased by Genesis Homes NW. Construction is almost complete and located within the new luxury community of Emerald Grove in Salmon Creek. Surrounded by natural lighting and landscape, this European inspired home blends clean architectural lines with warm, organic textures for a timeless and yet modern aesthetic. Designed for single-level living, the home features 5 bedrooms and 5 baths, a GRAND focal fireplace, herringbone oak wood floors, custom cabinetry, artisan tile work, and high-end appliances—all curated with showcase-level craftsmanship. A Finnish sauna elevates the at home oasis.A private 620 sq ft ADU with its own entrance boasts a full kitchen including a stove, oven and dishwasher, comfortable living room, bathroom with aging in place accommodations, and washer and dryer. This offers ideal flexibility for guests, multigenerational living or even a separate office space. Completion is anticipated in August 2026, this is a rare opportunity to own a thoughtfully designed showpiece in one of the area’s newest luxury enclaves. 2026 Parade of Homes. Beautiful and stunning new construction. Competed in August 2026.

Save
Ask
Tour
Hide
Share
Listing Snapshot
Price 
$2,525,000
Days On Site 
4 Days
Bedrooms 
5
Inside Area (SqFt) 
3,945 sqft
Total Baths 
5
Full Baths 
4
Partial Baths 
1
Lot Size 
N/A
Year Built 
2026
MLS® Number 
128891196
Status 
Active
Property Tax 
$1,276.15
HOA/Condo/Coop Fees 
N/A
Sq Ft Source 
N/A
Friends & Family
Recent Activity
16 hours agoListing updated with changes from the MLS®
4 days agoListing first seen on site
General Features
Attached Garage 
Yes
Disclosures 
Disclosure
Foundation 
Concrete PerimeterPillar/Post/Pier
Garage 
Yes
Garage Spaces 
3
Home Warranty 
Yes
Land Lease 
No
Parking 
Garage Door OpenerDrivewayAttachedGarage
Parking Spaces 
3
Property Condition 
New Construction
Property Sub Type 
Single Family Residence
Security 
Fire Sprinkler SystemSecurity System
Sewer 
Public Sewer
SqFt Total 
3945
Style 
CustomStyleRanch
Water Source 
Public
Interior Features
Appliances 
OvenWasherDryerCooktopDishwasherDisposalMicrowavePlumbed For Ice MakerWine Cooler
Basement 
Crawl Space
Cooling 
Central Air
Fireplace 
Yes
Fireplace Features 
Gas
Fireplaces 
1
Flooring 
HardwoodTileWoodCarpet
Heating 
Forced Air
Interior 
Kitchen IslandPantrySaunaVaulted Ceiling(s)High Ceilings
Window Features 
Skylight(s)
Bedroom 1 
Dimensions - 15x11Level - MainDescription - _4thBedroom
Bedroom 2 
Dimensions - 14x13Level - MainDescription - _2ndBedroom
Bedroom 3 
Dimensions - 14x13Level - MainDescription - _3rdBedroom
Dining Room 
Dimensions - 20x12Level - MainDescription - DiningRoom
Family Room 
Description - FamilyRoom
Great Room 
Description - GreatRoom
Kitchen 
Dimensions - 11x20Level - MainDescription - Kitchen
Laundry 
Dimensions - 6x12Level - MainDescription - Laundry
Living Room 
Dimensions - 20x20Level - MainDescription - LivingRoom
Master Bedroom 
Dimensions - 17x15Level - MainDescription - PrimaryBedroom
MudRoom 
Dimensions - 7x7Level - MainDescription - MudRoom
Save
Ask
Tour
Hide
Share
Exterior Features
Construction Details 
Stone
Exterior 
Built-in BarbecueFire Pit
Fencing 
Fenced
Lot Features 
Corner LotLevel
Patio And Porch 
CoveredPatioPorch
Roof 
Composition
Windows/Doors 
Skylight(s)
Community Features
Accessibility Features 
Accessible Full BathAccessible Doors
Financing Terms Available 
CashConventional
MLS Area 
_44
Roads 
Paved
Schools
School District
Unknown
Elementary School
Chinook
Middle School
Alki
High School
Skyview
Listing courtesy of Lilli Arveli of Windermere Northwest Living (360) 901-2261


The content relating to real estate for sale on this website comes in part from the IDX program of the RMLS™ of Portland, Oregon. Real estate listings held by brokerage firms other than Windermere Northwest Living are marked with the RMLS™ logo, and detailed information about these properties includes the names of the listing brokers. Listing content is Copyright © 2026 RMLS™, Portland, Oregon. Some properties which appear for sale on this website may subsequently have sold or may no longer be available.

Last checked 2026-07-26 04:00 PM PDT.

All information provided is deemed reliable but is not guaranteed and should be independently verified

K

Neighborhood & Commute
Source: Walkscore
Disclosure: Community information and market data powered by Constellation Data Labs. Information is deemed reliable but not guaranteed.
Save
Ask
Tour
Hide
Share