Save
Ask
Tour
Hide
Share
$469,900
New Listing

1101 E SUNSET DR
Newberg, OR 97132

For Sale|Single Family Residence|Active
3
Beds
3
Total Baths
2
Full Baths
1
Partial Bath
1,369
SqFt
$343
/SqFt
1998
Built
Subdivision:
OAK KNOLL
County:
Yamhill
Listing courtesy of Lisa Baker of RE/MAX Equity Group (503) 476-5411
Call Now: 503-974-1444
Is this the listing for you? We can help make it yours.
503-974-1444
Upcoming Open Houses
Sun, Aug 30, 2:00 PM - 4:00 PM
1101 E SUNSET DR1101 E SUNSET DR1101 E SUNSET DR1101 E SUNSET DR
Save
Ask
Tour
Hide
Share

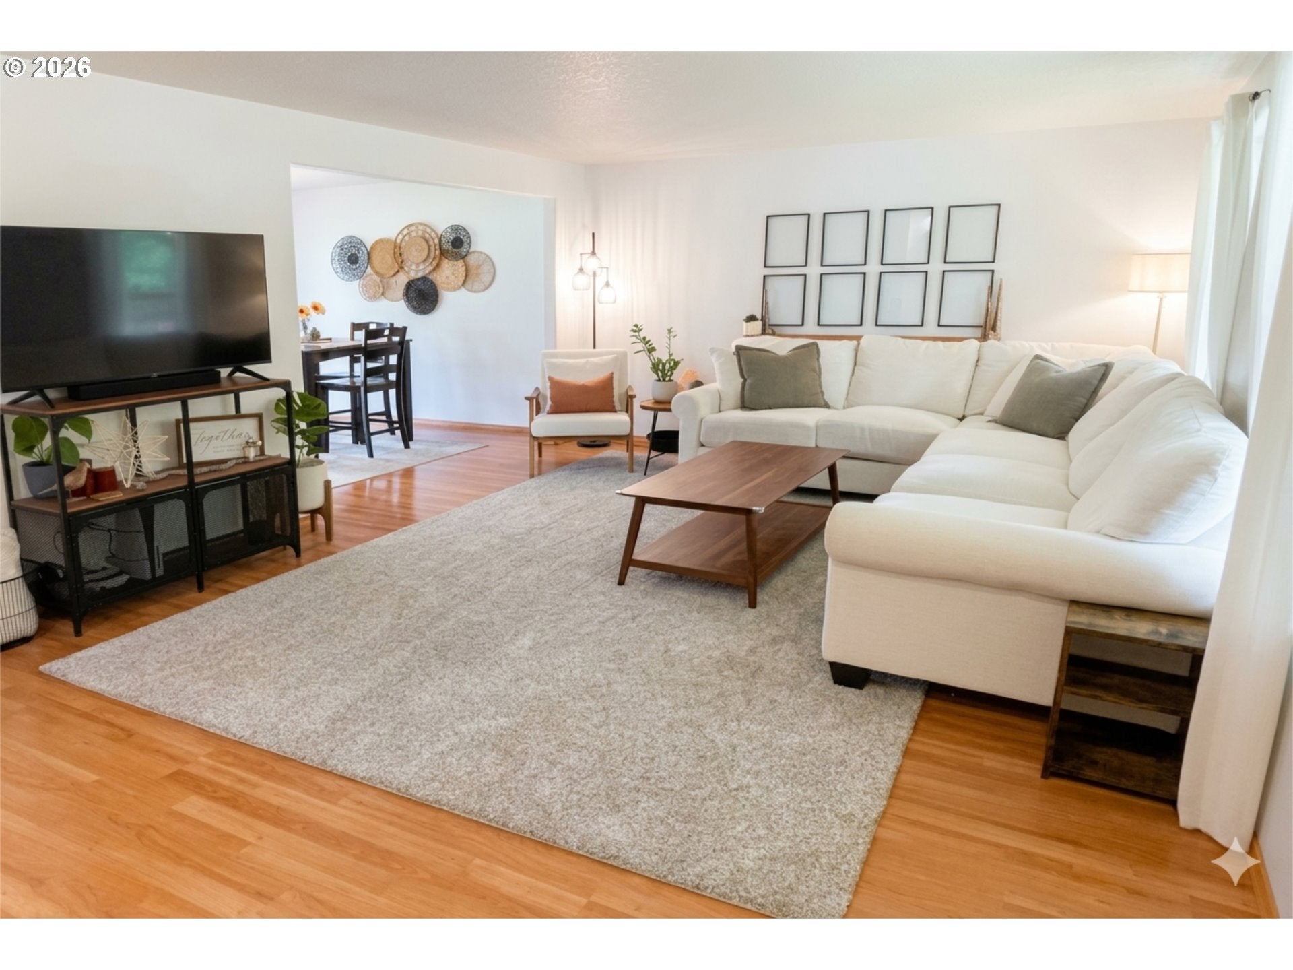

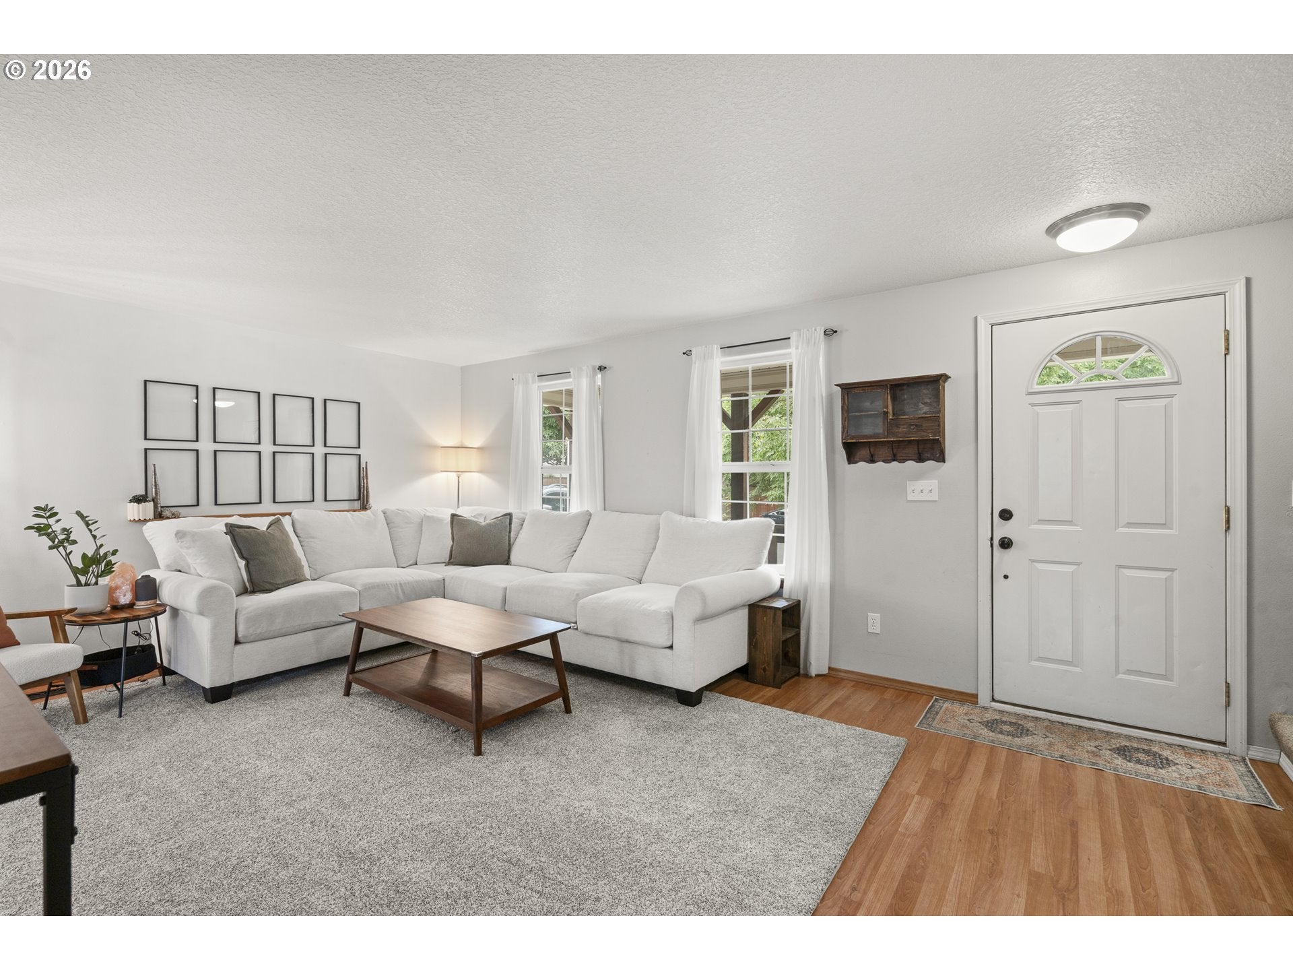
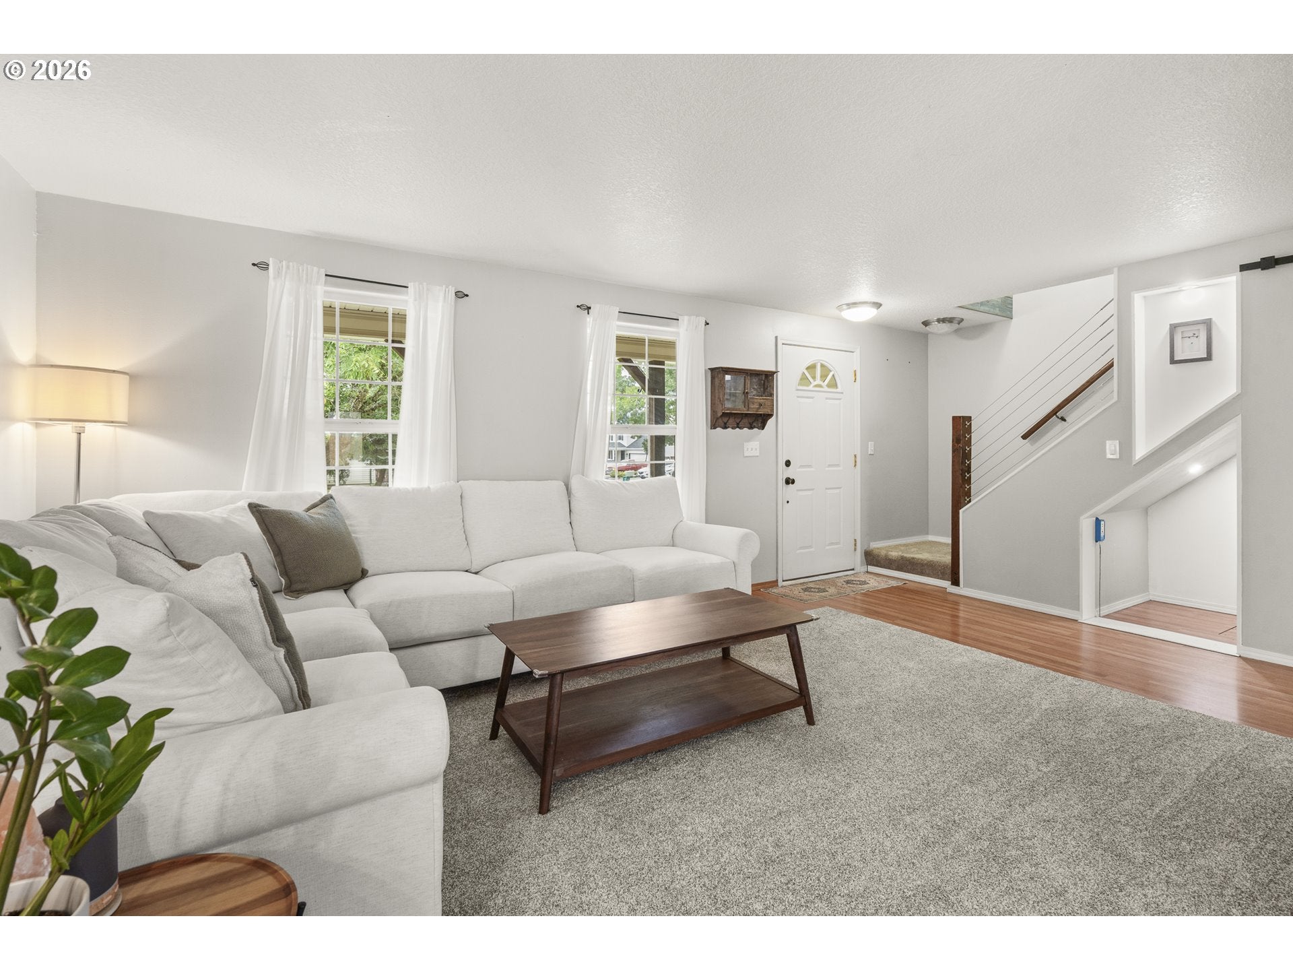
Immaculate, charming neo-Craftsman on tree-lined street in one of Newberg's best neighborhoods within walking/rolling distance of two parks and easy distance to well-rated schools. Inside, wood laminate and tile floors, tasteful contemporary decor and blended kitchen/dining/living room floorplan combine style and convenience. The kitchen is well-equipped with stainless appliances, double oven, built-in microwave and breakfast bar. Upstairs, three bedrooms, a bath with shower/tub combo and a primary suite with a custom-tiled walk-in shower. Got projects? The garage includes workshop space, both rolling and static workbenches, and storage galore. Outside, a big Useable fenced yard, equipment shed, room to park toys and a spacious covered deck that extends entertainment space to the outdoors and protects your favorite BBQ chef from the weather. Sprinkler system both front and back!

Save
Ask
Tour
Hide
Share
Listing Snapshot
Price 
$469,900
Days On Site 
0 Days
Bedrooms 
3
Inside Area (SqFt) 
1,369 sqft
Total Baths 
3
Full Baths 
2
Partial Baths 
1
Lot Size 
0.13 Acres
Year Built 
1998
MLS® Number 
127626360
Status 
Active
Property Tax 
$3,630.64
HOA/Condo/Coop Fees 
$26.67 monthly
Sq Ft Source 
N/A
Friends & Family
Recent Activity
10 hours agoListing updated with changes from the MLS®
10 hours agoListing first seen on site
General Features
Acres 
0.13
Attached Garage 
Yes
Disclosures 
Disclosure
Foundation 
Concrete Perimeter
Garage 
Yes
Garage Spaces 
2
Land Lease 
No
Parking 
Garage Door OpenerDrivewayAttachedGarage
Parking Spaces 
2
Property Sub Type 
Single Family Residence
Sewer 
Public Sewer
SqFt Total 
1369
Style 
Stories2
Water Source 
Public
Zoning 
SFR
Interior Features
Appliances 
DishwasherDisposalDouble OvenFree-Standing RangeMicrowavePlumbed For Ice Maker
Basement 
Crawl Space
Cooling 
Heat Pump
Flooring 
TileCarpet
Heating 
Forced Air
Interior 
PantryHigh Speed Internet
Window Features 
Double Pane Windows
Bedroom 1 
Level - UpperDescription - _2ndBedroom
Bedroom 2 
Level - UpperDescription - _3rdBedroom
Family Room 
Description - FamilyRoom
Great Room 
Description - GreatRoom
Kitchen 
Level - MainDescription - Kitchen
Laundry 
Level - MainDescription - Laundry
Living Room 
Level - MainDescription - LivingRoom
Master Bedroom 
Level - UpperDescription - PrimaryBedroom
Save
Ask
Tour
Hide
Share
Exterior Features
Fencing 
Fenced
Lot Features 
Level
Other Structures 
Workshop
Patio And Porch 
DeckPatioPorch
Roof 
Composition
Windows/Doors 
Double Pane Windows
Community Features
Association Amenities 
Management
Association Dues 
320
Financing Terms Available 
CashConventionalFHAUSDA LoanVA Loan
HOA Fee Frequency 
Annually
MLS Area 
_156
Roads 
Paved
Schools
School District
Unknown
Elementary School
Joan Austin
Middle School
Mountain View
High School
Newberg
Listing courtesy of Lisa Baker of RE/MAX Equity Group (503) 476-5411


The content relating to real estate for sale on this website comes in part from the IDX program of the RMLS™ of Portland, Oregon. Real estate listings held by brokerage firms other than RE/MAX Equity Group are marked with the RMLS™ logo, and detailed information about these properties includes the names of the listing brokers. Listing content is Copyright © 2026 RMLS™, Portland, Oregon. Some properties which appear for sale on this website may subsequently have sold or may no longer be available.

Last checked 2026-08-28 11:26 PM PDT.

All information provided is deemed reliable but is not guaranteed and should be independently verified

K

Neighborhood & Commute
Source: Walkscore
Disclosure: Community information and market data powered by Constellation Data Labs. Information is deemed reliable but not guaranteed.
Save
Ask
Tour
Hide
Share