Save
Ask
Tour
Hide
Share
$542,025
New Listing

689 Taft ST
Umatilla, OR 97882

Single Family Residence|Pending
4
Beds
3
Total Baths
2
Full Baths
1
Partial Bath
2,373
SqFt
$228
/SqFt
2026
Built
Subdivision:
MCCLANNAHAN SUMMIT
County:
Umatilla
Listing courtesy of Melissa Mercer of PacWest Realty Group (541) 701-4408
Call Now: 503-974-1444
Is this the listing for you? We can help make it yours.
503-974-1444
689 Taft ST689 Taft ST689 Taft ST689 Taft ST
Save
Ask
Tour
Hide
Share

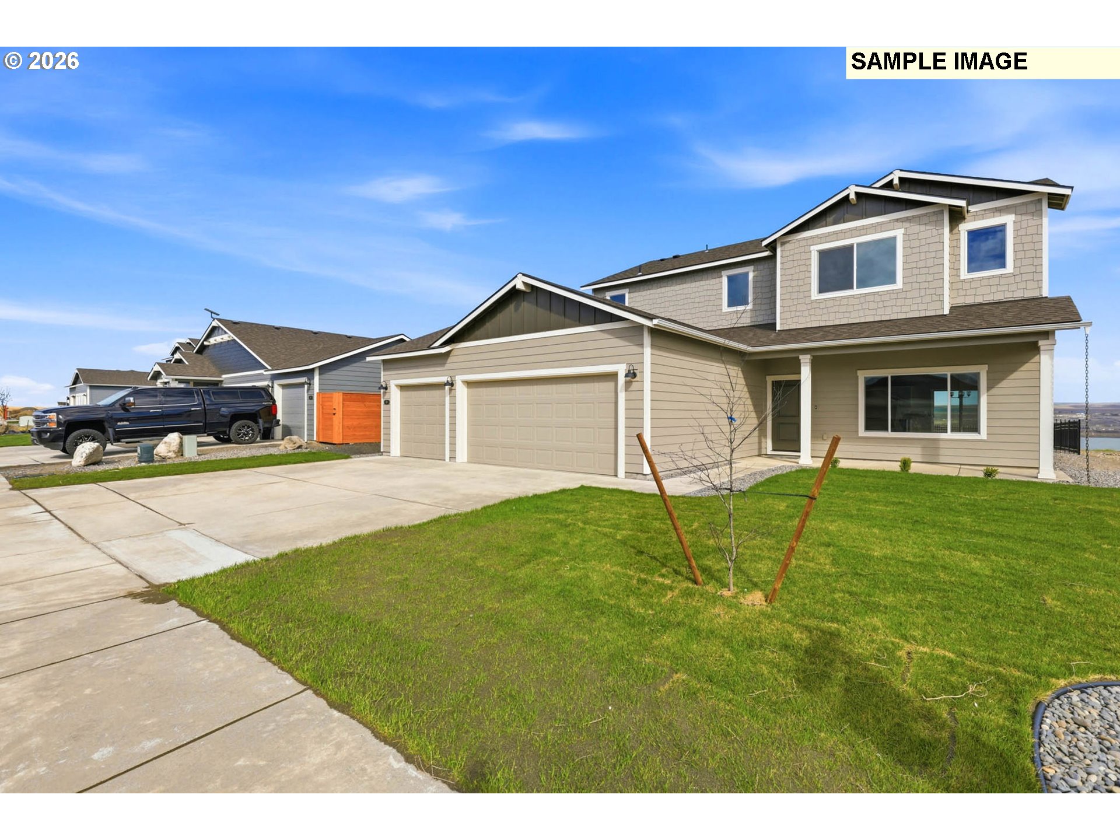
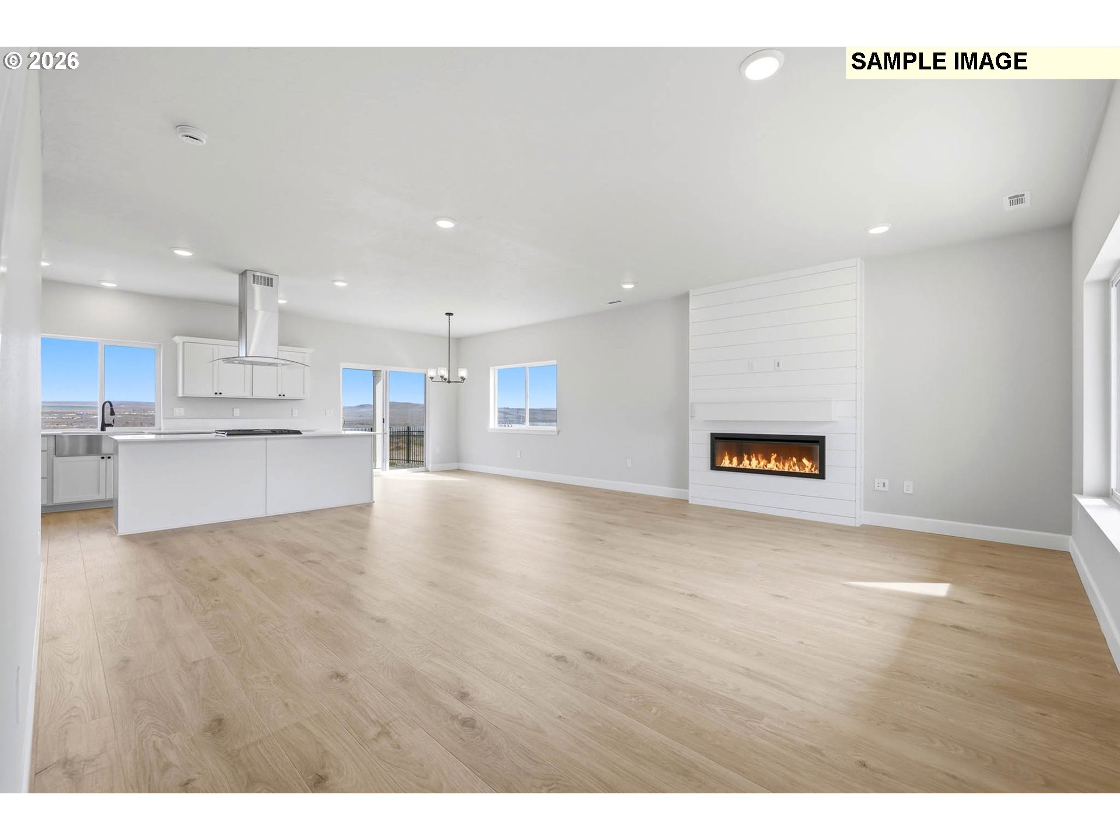
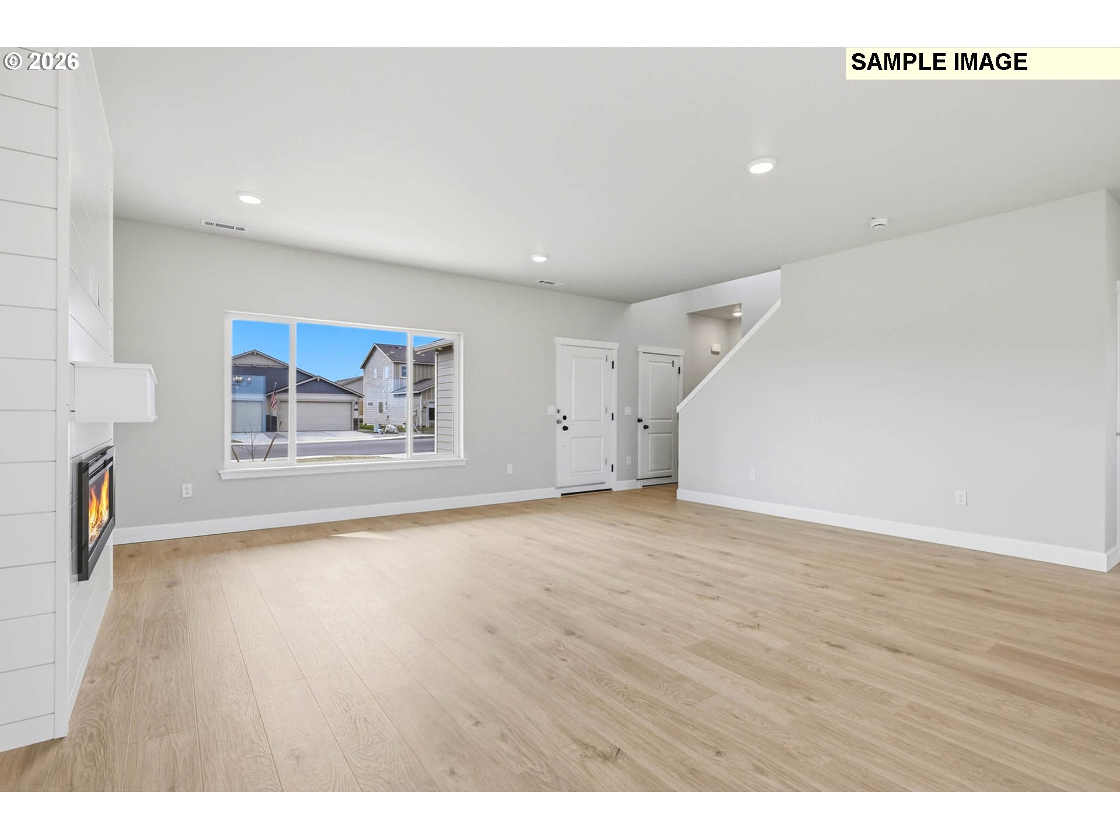
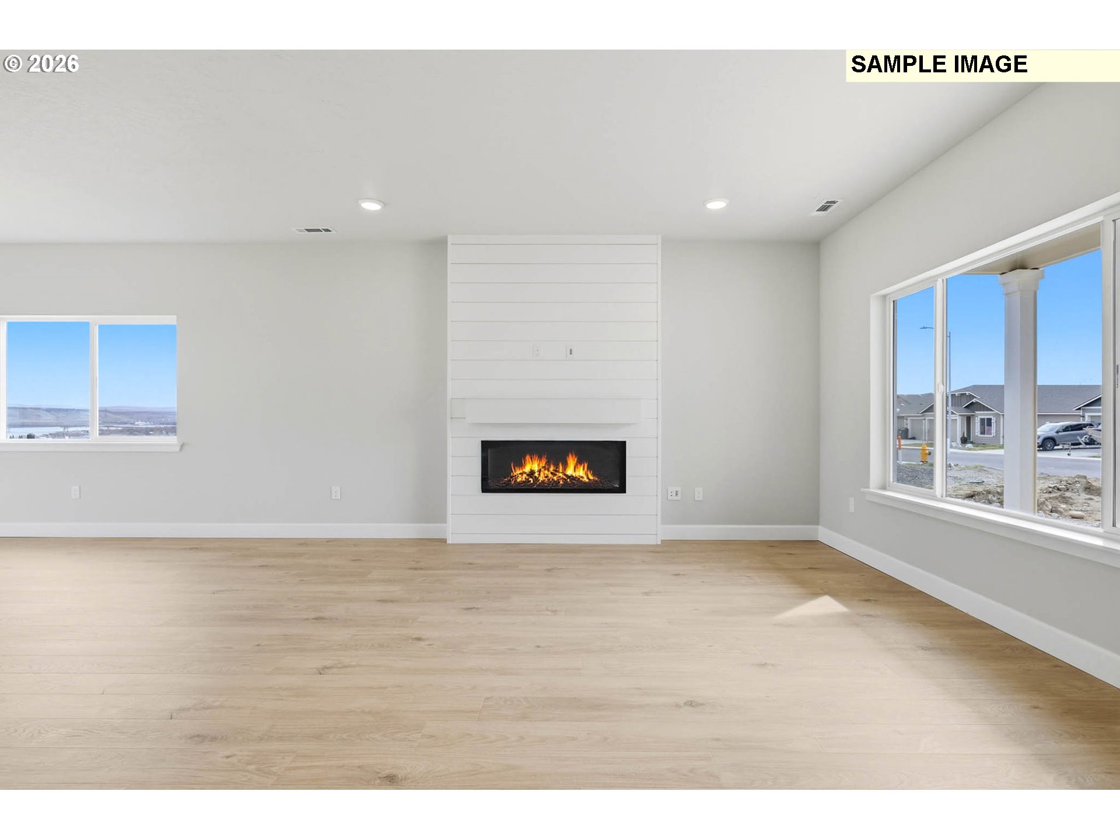
LOT:MS135 - Under construction - Brand new 2373 sqft two level home located in the desirable McClannahan Summit neighborhood in Umatilla OR with breathtaking unobstructed views of the Columbia River. Stand out features of this 4 bedroom 2.5 bath home include a deluxe chef's kitchen with quartz counters, walk-in pantry, island with farm sink, and stainless steel appliances including dishwasher and built-in gas range. Luxurious main level primary retreat and ensuite with double sinks, tile shower with shampoo niche, and large walk-in closet. The Theilsen plan built by award winning builder MonteVista Homes. Great room open design, 9ft ceilings, spacious loft / bonus space, 95% high efficiency gas forced air heating, air conditioning, laminate flooring all throughout, dedicated laundry room with sink rough-in, fully insulated 3 car garage, fully fenced, front and backyard landscaping, and extended 14x10 covered patio. McClannahan Summit is a new home community by MonteVista Homes. On site model home for sales information. Builder warranty direct with MonteVista Homes warranty department.

Save
Ask
Tour
Hide
Share
Listing Snapshot
Price 
$542,025
Days On Site 
0 Days
Bedrooms 
4
Inside Area (SqFt) 
2,373 sqft
Total Baths 
3
Full Baths 
2
Partial Baths 
1
Lot Size 
0.17 Acres
Year Built 
2026
MLS® Number 
127475565
Status 
Pending
Property Tax 
N/A
HOA/Condo/Coop Fees 
$14.67 monthly
Sq Ft Source 
N/A
Friends & Family
Recent Activity
4 hours agoListing updated with changes from the MLS®
16 hours agoListing first seen on site
General Features
Acres 
0.17
Attached Garage 
Yes
Disclosures 
Exempt
Foundation 
Concrete Perimeter
Garage 
Yes
Garage Spaces 
3
Home Warranty 
Yes
Land Lease 
No
Parking 
Garage Door OpenerDrivewayOn StreetAttachedGarage
Parking Spaces 
3
Property Condition 
Under ConstructionNew Construction
Property Sub Type 
Single Family Residence
Sewer 
Public Sewer
SqFt Total 
2373
Style 
Stories2Craftsman
Water Source 
Public
Interior Features
Appliances 
Gas Water HeaterBuilt-In RangeDishwasherDisposalMicrowavePlumbed For Ice MakerRange Hood
Basement 
Crawl Space
Cooling 
Central Air
Heating 
Forced Air
Interior 
Kitchen IslandPantryHigh CeilingsHigh Speed Internet
Window Features 
Double Pane Windows
Bedroom 1 
Level - UpperDescription - _4thBedroom
Bedroom 2 
Level - UpperDescription - _2ndBedroom
Bedroom 3 
Level - UpperDescription - _3rdBedroom
Dining Room 
Level - MainDescription - DiningRoom
Family Room 
Level - MainDescription - FamilyRoom
Great Room 
Level - MainDescription - GreatRoom
Kitchen 
Level - MainDescription - Kitchen
Laundry 
Level - UpperDescription - Laundry
Living Room 
Level - MainDescription - LivingRoom
Loft 
Level - UpperDescription - Loft
Master Bedroom 
Level - MainDescription - PrimaryBedroom
Save
Ask
Tour
Hide
Share
Exterior Features
Fencing 
Fenced
Lot Features 
Level
Patio And Porch 
CoveredPatioPorch
Roof 
Composition
View 
CityRiver
Waterview 
CityRiver
Windows/Doors 
Double Pane Windows
Community Features
Association Dues 
44
Financing Terms Available 
CashConventionalFHAUSDA LoanVA Loan
HOA Fee Frequency 
Quarterly
MLS Area 
_430
Roads 
Paved
Schools
School District
Unknown
Elementary School
McNary Heights
Middle School
Clara Brownell
High School
Umatilla
Listing courtesy of Melissa Mercer of PacWest Realty Group (541) 701-4408


The content relating to real estate for sale on this website comes in part from the IDX program of the RMLS™ of Portland, Oregon. Real estate listings held by brokerage firms other than PacWest Realty Group are marked with the RMLS™ logo, and detailed information about these properties includes the names of the listing brokers. Listing content is Copyright © 2026 RMLS™, Portland, Oregon. Some properties which appear for sale on this website may subsequently have sold or may no longer be available.

Last checked 2026-07-21 02:36 AM PDT.

All information provided is deemed reliable but is not guaranteed and should be independently verified

K

Neighborhood & Commute
Source: Walkscore
Disclosure: Community information and market data powered by Constellation Data Labs. Information is deemed reliable but not guaranteed.
Save
Ask
Tour
Hide
Share