Save
Ask
Tour
Hide
Share
$849,900
New Listing

301 NW 9TH ST
Pendleton, OR 97801

For Sale|Single Family Residence|Active
6
Beds
5
Total Baths
4
Full Baths
1
Partial Bath
5,341
SqFt
$159
/SqFt
1903
Built
County:
Umatilla
Listing courtesy of Kevin Hale of Coldwell Banker Farley Company (541) 969-8243
Call Now: 503-974-1444
Is this the listing for you? We can help make it yours.
503-974-1444
301 NW 9TH ST301 NW 9TH ST301 NW 9TH ST301 NW 9TH ST
Save
Ask
Tour
Hide
Share

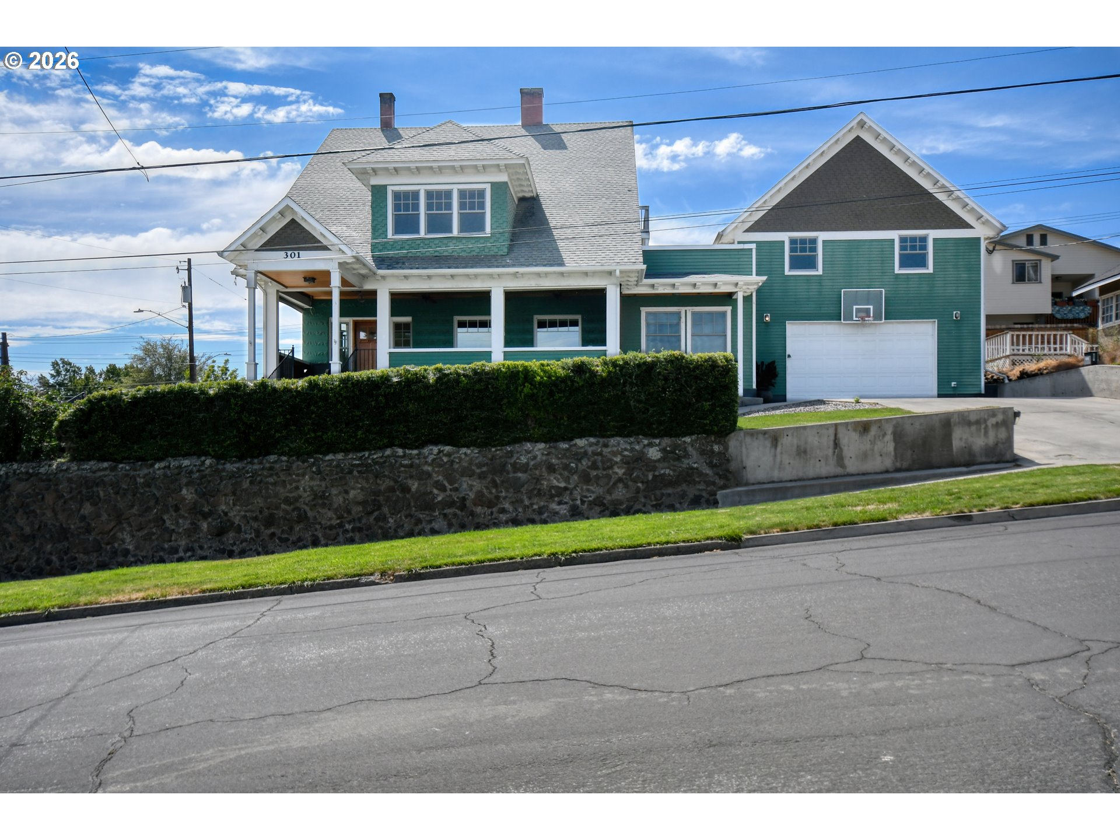
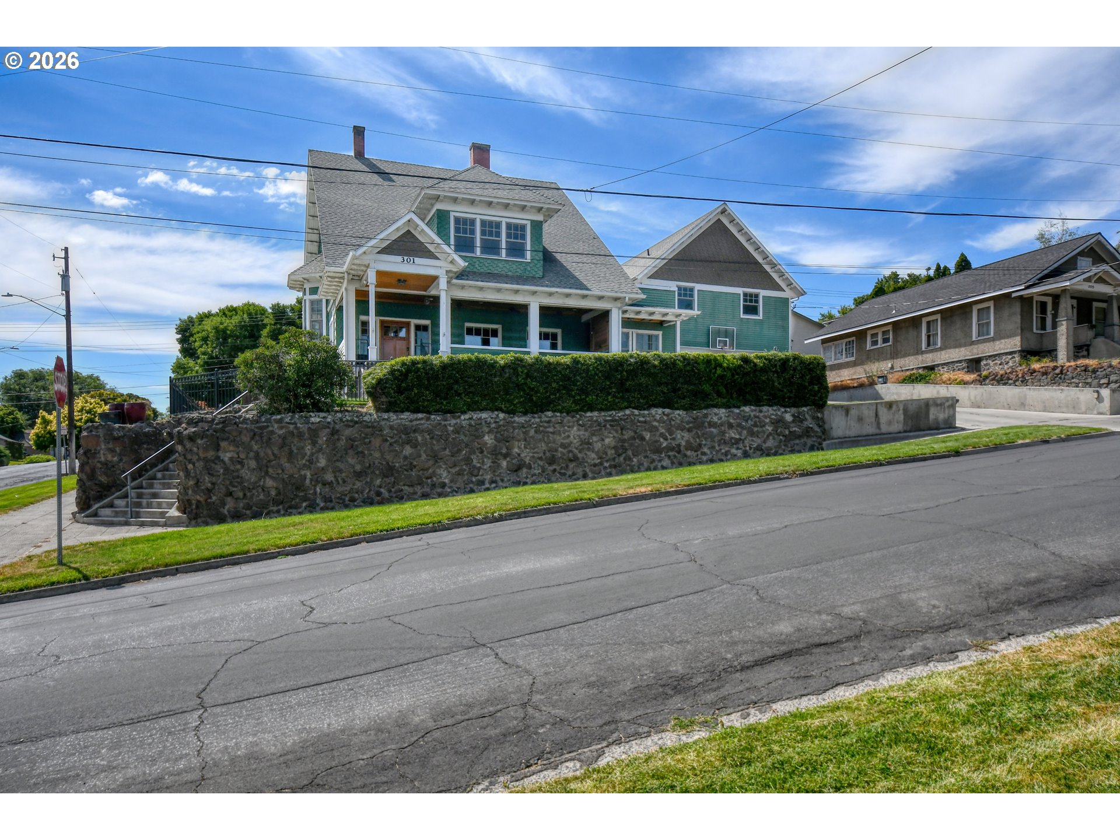
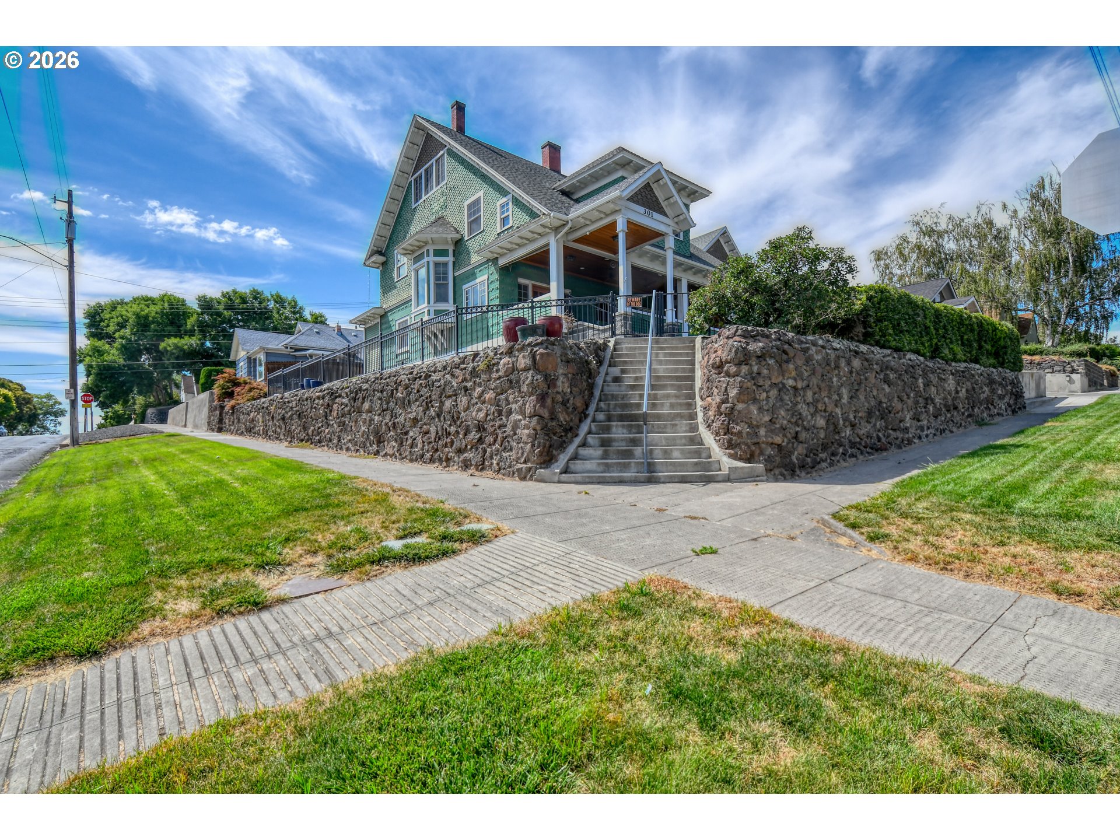
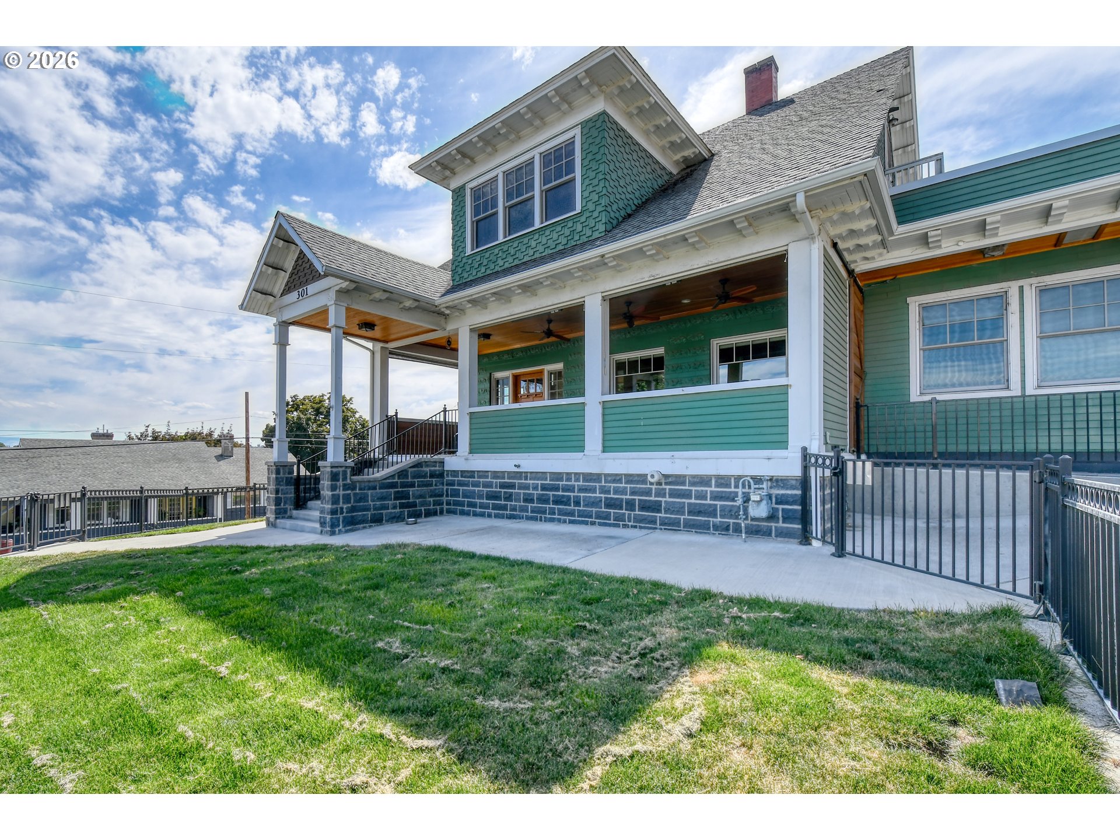
A rare opportunity to own a beautifully restored classic on Pendleton's desirable North Hill.This exceptional 5,341± square-foot residence seamlessly blends timeless character with luxurious modern updates. Featuring 5 bedrooms, 4.5 bathrooms, and two private primary suites, the thoughtfully designed floor plan is ideal for multi-generational living, extended guests, AirBnb options, or an on-site caretaker. The current owner completed a meticulous main-level renovation, taking the home down to the studs and rebuilding it with premium finishes, modern systems, and high-end amenities throughout. The gourmet kitchen, separate entertainment bar, and expansive living spaces create the perfect setting for both everyday living and entertaining. Enjoy the infrared heated front porch that offers year around options with a built in TV cabinet, gas fireplace and views of the Blue Mountains all year long. The quality of craftsmanship and attention to detail are evident at every turn. A comprehensive list of improvements is available through your real estate agent.Homes of this caliber are rarely available in Pendleton. Schedule your showing today and experience everything this remarkable North Hill property has to offer.

Save
Ask
Tour
Hide
Share
Listing Snapshot
Price 
$849,900
Days On Site 
0 Days
Bedrooms 
6
Inside Area (SqFt) 
5,341 sqft
Total Baths 
5
Full Baths 
4
Partial Baths 
1
Lot Size 
0.23 Acres
Year Built 
1903
MLS® Number 
110726064
Status 
Active
Property Tax 
$8,532.35
HOA/Condo/Coop Fees 
N/A
Sq Ft Source 
N/A
Friends & Family
Recent Activity
20 hours agoListing updated with changes from the MLS®
20 hours agoListing first seen on site
General Features
Acres 
0.23
Attached Garage 
Yes
Disclosures 
Disclosure
Foundation 
BlockConcrete PerimeterOther
Garage 
Yes
Garage Spaces 
2
Land Lease 
No
Parking 
Garage Door OpenerDrivewayOn StreetAttachedGarage
Parking Spaces 
2
Property Sub Type 
Single Family Residence
Sewer 
Public Sewer
SqFt Total 
5341
Style 
Stories2Craftsman
Water Source 
Public
Zoning 
R2
Interior Features
Appliances 
OvenDishwasherDisposalFree-Standing RangeFree-Standing RefrigeratorMicrowavePlumbed For Ice Maker
Basement 
FullExterior EntryPartially Finished
Cooling 
Central Air
Fireplace 
Yes
Fireplace Features 
GasWood Burning
Fireplaces 
2
Flooring 
HardwoodTileWood
Heating 
Forced Air
Interior 
Kitchen IslandHigh Ceilings
Window Features 
Double Pane Windows
Bedroom 1 
Level - UpperDescription - _4thBedroom
Bedroom 2 
Level - UpperDescription - _5thBedroom
Bedroom 3 
Level - UpperDescription - _2ndBedroom
Bedroom 4 
Level - UpperDescription - _3rdBedroom
Dining Room 
Level - MainDescription - DiningRoom
Family Room 
Level - MainDescription - FamilyRoom
Great Room 
Level - UpperDescription - GreatRoom
Kitchen 
Level - MainDescription - Kitchen
Living Room 
Level - MainDescription - LivingRoom
Master Bedroom 
Level - UpperDescription - PrimaryBedroom
Storage 
Level - LowerDescription - Storage
Save
Ask
Tour
Hide
Share
Exterior Features
Construction Details 
Stone
Exterior 
Fire Pit
Fencing 
Fenced
Lot Features 
Corner LotLevel
Patio And Porch 
PatioPorch
Roof 
Composition
View 
CityMountain(s)
Waterview 
CityMountain(s)
Windows/Doors 
Double Pane Windows
Community Features
Financing Terms Available 
CashConventionalFHAVA Loan
MLS Area 
_435
Roads 
Paved
Schools
School District
Unknown
Elementary School
Washington
Middle School
Sunridge
High School
Pendleton
Listing courtesy of Kevin Hale of Coldwell Banker Farley Company (541) 969-8243


The content relating to real estate for sale on this website comes in part from the IDX program of the RMLS™ of Portland, Oregon. Real estate listings held by brokerage firms other than Coldwell Banker Farley Company are marked with the RMLS™ logo, and detailed information about these properties includes the names of the listing brokers. Listing content is Copyright © 2026 RMLS™, Portland, Oregon. Some properties which appear for sale on this website may subsequently have sold or may no longer be available.

Last checked 2026-07-21 02:36 AM PDT.

All information provided is deemed reliable but is not guaranteed and should be independently verified

K

Neighborhood & Commute
Source: Walkscore
Disclosure: Community information and market data powered by Constellation Data Labs. Information is deemed reliable but not guaranteed.
Save
Ask
Tour
Hide
Share