Save
Ask
Tour
Hide
Share
$1,200,000
2 Days On Site

8000 NW 16TH AVE
Vancouver, WA 98665

For Sale|Single Family Residence|Active
6
Beds
6
Total Baths
5
Full Baths
1
Partial Bath
4,654
SqFt
$258
/SqFt
1986
Built
Subdivision:
LAKEVIEW ESTATES
County:
Clark
Listing courtesy of Joan Mezzanatto of John L. Scott Real Estate (360) 773-8373
Call Now: 503-974-1444
Is this the listing for you? We can help make it yours.
503-974-1444
8000 NW 16TH AVE8000 NW 16TH AVE8000 NW 16TH AVE8000 NW 16TH AVE
Save
Ask
Tour
Hide
Share

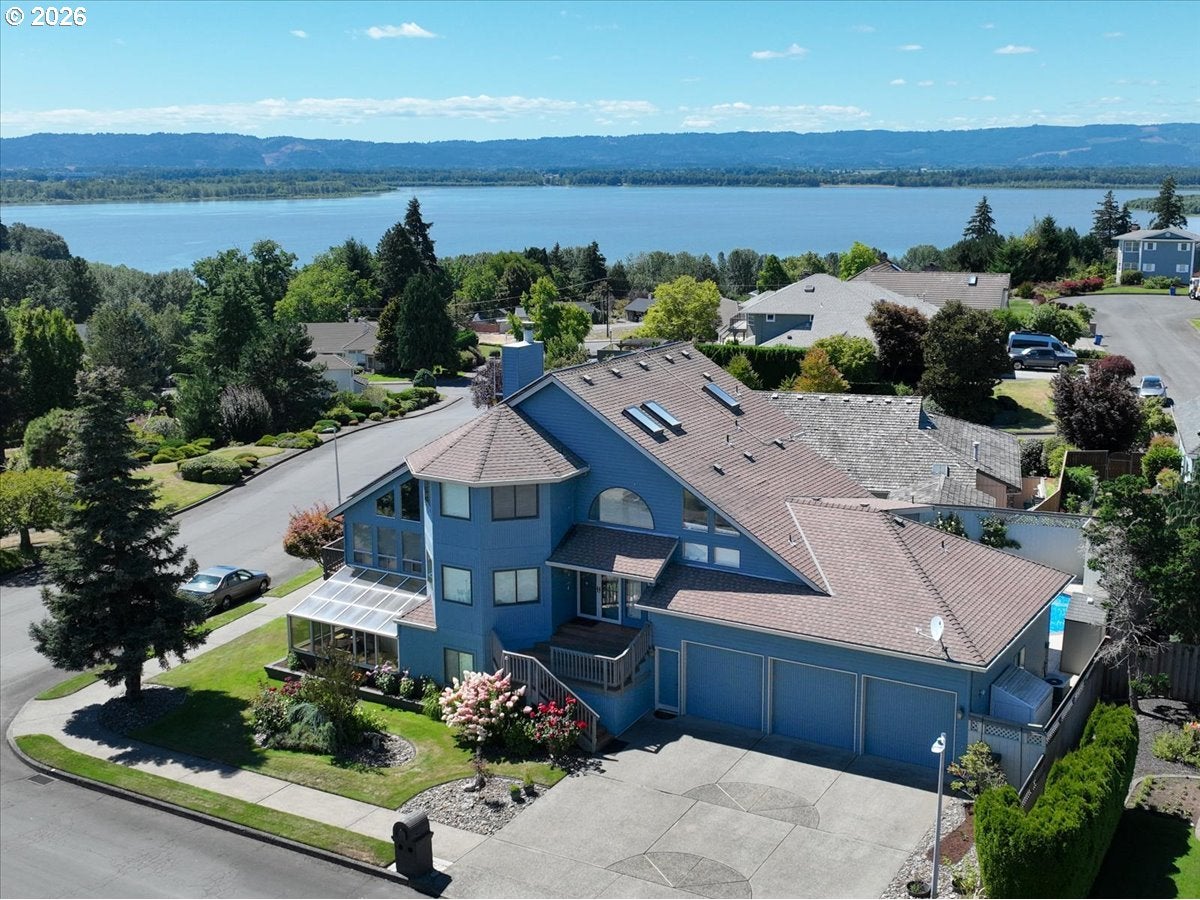
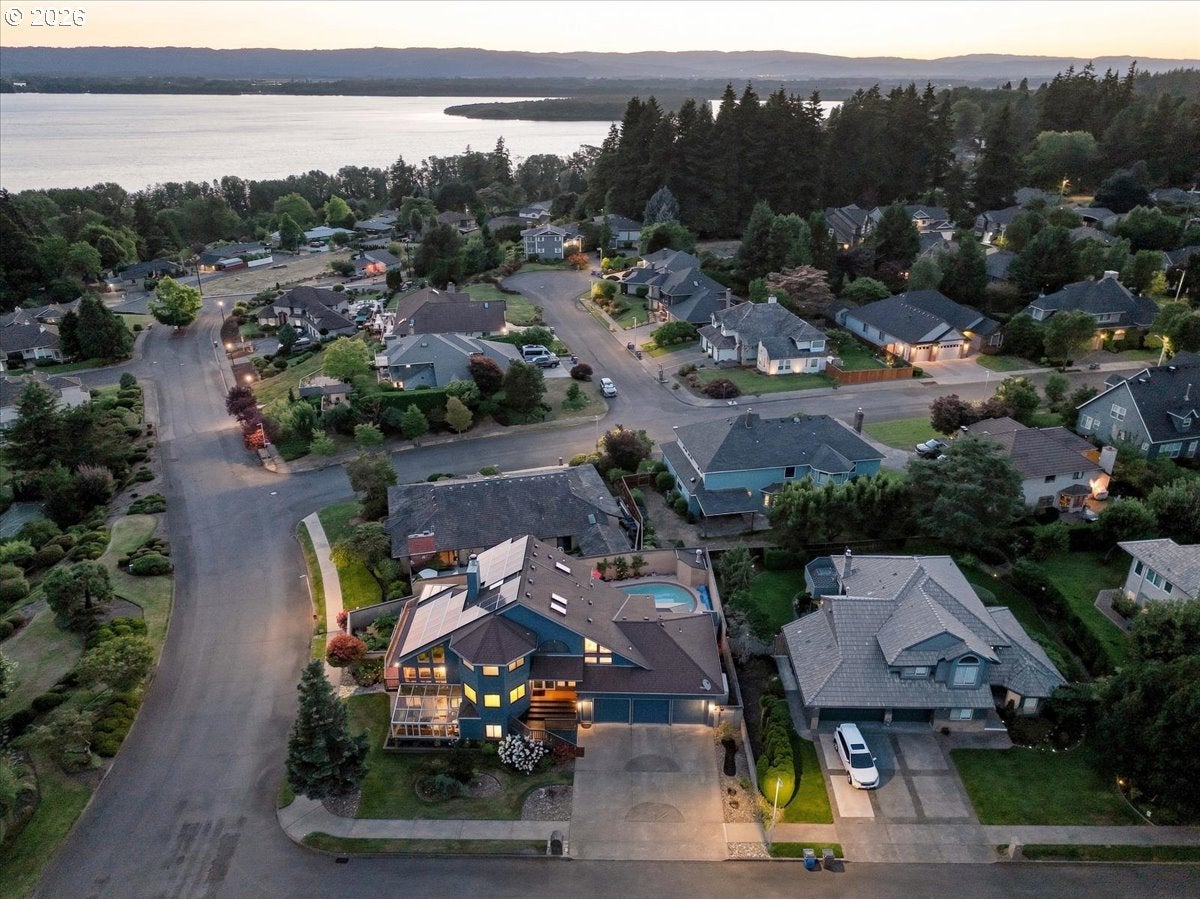
Now here's a home that has to be seen to be believed. Poised luxuriously on top of the hill in coveted Lakeview Estates, this bespoke home commands incredible views of Lake Vancouver, as well as Sauvie Island and the West Hills beyond. Two attached ADU's with separate entrances. The first ADU is located on the lower level and features a ground-level entrance, 1 primary suite w/ w2w carpet, a closet, a tiled bath w/ roll-in shower. The ground level apartment is truly standalone, w/ a kitchen, dining area, living room, sunroom, & access to the fully fenced garden area, as well as a 2nd bedroom, 2nd bath, 2nd laundry room w/ sink. The 2nd ADU is located on the 3rd level above the garage, and features a carpeted bedroom + closet & ensuite bath w/ walk-in shower. Also included in 2nd ADU: a fully appointed kitchen complete w/ dining area, as well as a living room & tons of wrap-around storage. The main house features slate flooring on the main, built-in display cabinets for all your treasures. The main floor office has a closet, so can be a 4th bedroom. The kitchen boasts BI-double ovens, granite, an island w/ BI cook top & deep fryer. Double sinks w/ a view and custom cabinets make this kitchen the envy of every chef you've ever known. The sunken great room combines dining, living & entertaining in one impressive room featuring cedar-lined vaulted ceilings, endless windows and spectacular views. The upper level features a 5th bedroom that could serve as a media room, a guest bath. The primary owner's suite features a private balcony, WI closet, ensuite bath w/ WI shower, double vanity & laundry. This property has a total 5.1 bathrooms, 6 bedrooms, 3 kitchens, 2 laundry rooms, 3 H20 heaters, 3 heat pumps, rooftop solar panels, a wine cellar, and a fully-fenced backyard featuring a very private heated in-ground pool. Also: Pool shed, pergola for shade on the patio, & a tool shed. Oversized 3 car garage + storage racks. Perfect for multi-gen & live/work situations!

Save
Ask
Tour
Hide
Share
Listing Snapshot
Price 
$1,200,000
Days On Site 
2 Days
Bedrooms 
6
Inside Area (SqFt) 
4,654 sqft
Total Baths 
6
Full Baths 
5
Partial Baths 
1
Lot Size 
0.2 Acres
Year Built 
1986
MLS® Number 
108064072
Status 
Active
Property Tax 
$11,401.77
HOA/Condo/Coop Fees 
N/A
Sq Ft Source 
N/A
Friends & Family
Recent Activity
an hour agoListing updated with changes from the MLS®
2 days agoListing first seen on site
General Features
Acres 
0.2
Attached Garage 
Yes
Direction Faces 
East
Disclosures 
Disclosure
Foundation 
Concrete PerimeterSlab
Garage 
Yes
Garage Spaces 
3
Home Warranty 
Yes
Land Lease 
No
Parking 
Garage Door OpenerDrivewayOn StreetAttachedGarage
Parking Spaces 
3
Property Sub Type 
Single Family Residence
Sewer 
Public Sewer
SqFt Total 
4654
Style 
Stories2TriLevel
Water Source 
Public
Zoning 
R1-10
Interior Features
Appliances 
OvenWasherDryerBuilt-In RangeDishwasherDisposalDouble OvenDown DraftFree-Standing RefrigeratorPlumbed For Ice Maker
Basement 
DaylightFinished
Cooling 
Ceiling Fan(s)Central AirHeat Pump
Fireplace 
Yes
Fireplace Features 
Wood Burning
Fireplaces 
1
Flooring 
TileCarpet
Heating 
Forced AirHeat Pump
Interior 
Kitchen IslandPantryVaulted Ceiling(s)Central VacuumHigh CeilingsHigh Speed Internet
Window Features 
Double Pane WindowsSkylight(s)
Bedroom 1 
Level - UpperDescription - _6thBedroom
Bedroom 2 
Dimensions - 13x11Level - LowerDescription - _4thBedroom
Bedroom 3 
Dimensions - 11x14Level - MainDescription - _5thBedroom
Bedroom 4 
Dimensions - 16x15Level - UpperDescription - _2ndBedroom
Bedroom 5 
Dimensions - 15x15Level - LowerDescription - _3rdBedroom
Dining Room 
Dimensions - 14x12Level - MainDescription - DiningRoom
Family Room 
Dimensions - 15x15Level - LowerDescription - FamilyRoom
Great Room 
Dimensions - 31x17Level - MainDescription - GreatRoom
Kitchen 
Dimensions - 23x15Level - MainDescription - Kitchen
Laundry 
Level - LowerDescription - Laundry
Living Room 
Level - MainDescription - LivingRoom
Master Bedroom 
Dimensions - 19x15Level - UpperDescription - PrimaryBedroom
SunRoom 
Level - LowerDescription - SunRoom
WineCellar 
Level - LowerDescription - WineCellar
Save
Ask
Tour
Hide
Share
Exterior Features
Construction Details 
BrickCedar
Exterior 
Garden
Fencing 
Fenced
Lot Features 
Corner LotLevelWooded
Patio And Porch 
CoveredDeckPatioPorch
Pool Features 
Outdoor PoolIn Ground
Roof 
Composition
View 
LakeMountain(s)
Waterview 
LakeMountain(s)
Windows/Doors 
Double Pane WindowsSkylight(s)
Community Features
Accessibility Features 
Accessible Full BathAccessible Entrance
Financing Terms Available 
CashConventionalFHAVA Loan
MLS Area 
_41
Roads 
Paved
Schools
School District
Unknown
Elementary School
Lakeshore
Middle School
Jefferson
High School
Columbia River
Listing courtesy of Joan Mezzanatto of John L. Scott Real Estate (360) 773-8373


The content relating to real estate for sale on this website comes in part from the IDX program of the RMLS™ of Portland, Oregon. Real estate listings held by brokerage firms other than John L. Scott Real Estate are marked with the RMLS™ logo, and detailed information about these properties includes the names of the listing brokers. Listing content is Copyright © 2026 RMLS™, Portland, Oregon. Some properties which appear for sale on this website may subsequently have sold or may no longer be available.

Last checked 2026-08-17 01:42 AM PDT.

All information provided is deemed reliable but is not guaranteed and should be independently verified

K

Neighborhood & Commute
Source: Walkscore
Disclosure: Community information and market data powered by Constellation Data Labs. Information is deemed reliable but not guaranteed.
Save
Ask
Tour
Hide
Share