Save
Ask
Tour
Hide
Share
$475,000
2 Days On Site

885 RANDALL ST
Eugene, OR 97401

For Sale|Single Family Residence|Active
3
Beds
2
Total Baths
2
Full Baths
1,352
SqFt
$351
/SqFt
1997
Built
Subdivision:
Harlow Neighbors
County:
Lane
Listing courtesy of Stephanie Songchild of Hybrid Real Estate (541) 968-8432
Call Now: 503-974-1444
Is this the listing for you? We can help make it yours.
503-974-1444
885 RANDALL ST885 RANDALL ST885 RANDALL ST885 RANDALL ST
Save
Ask
Tour
Hide
Share

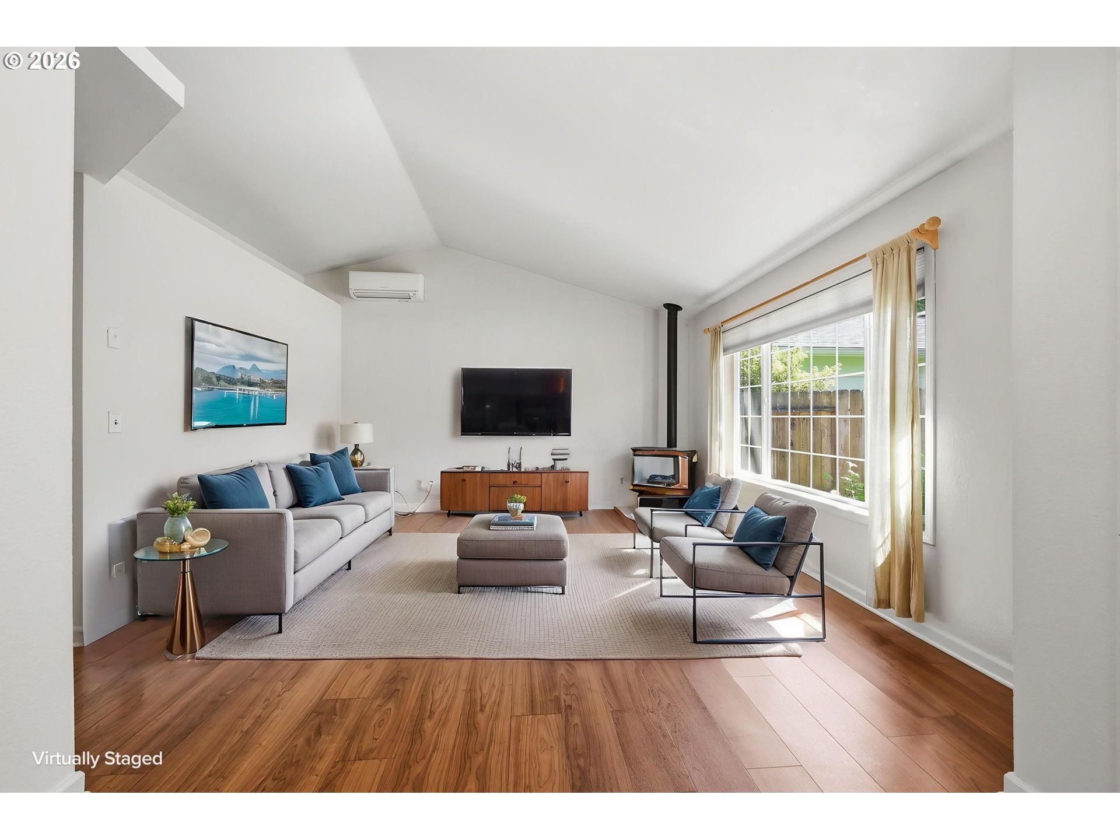
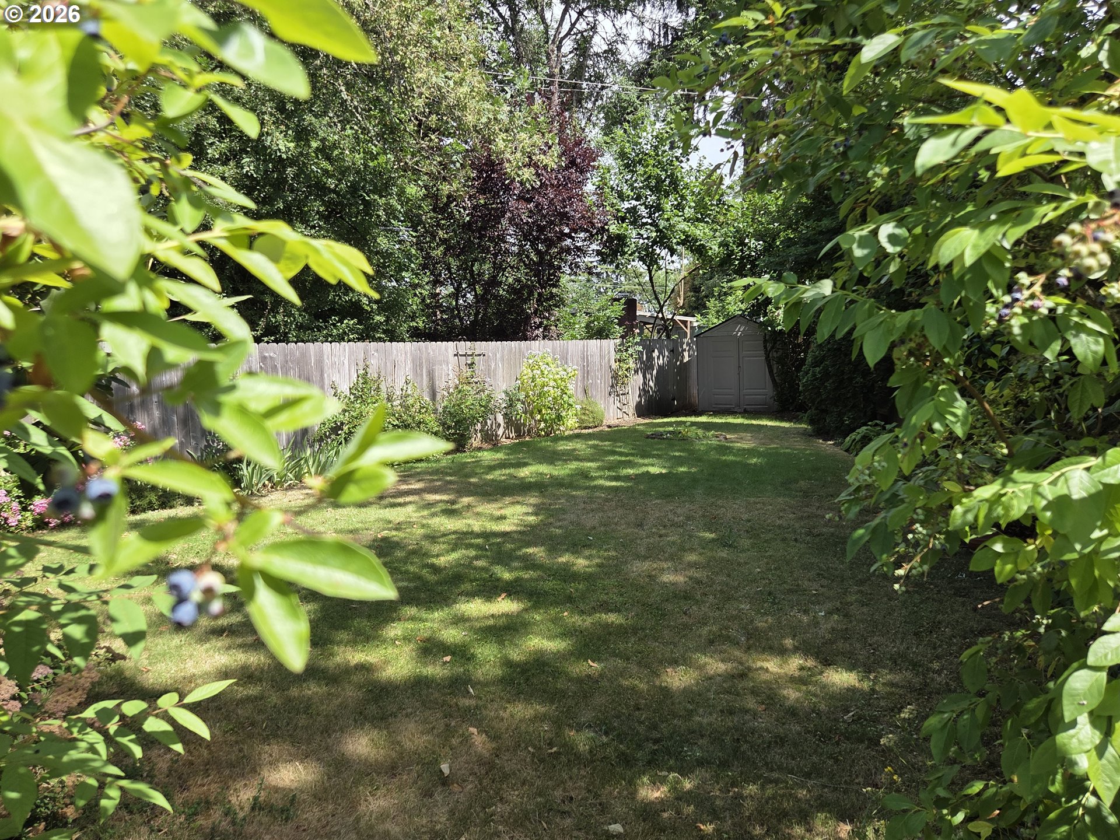
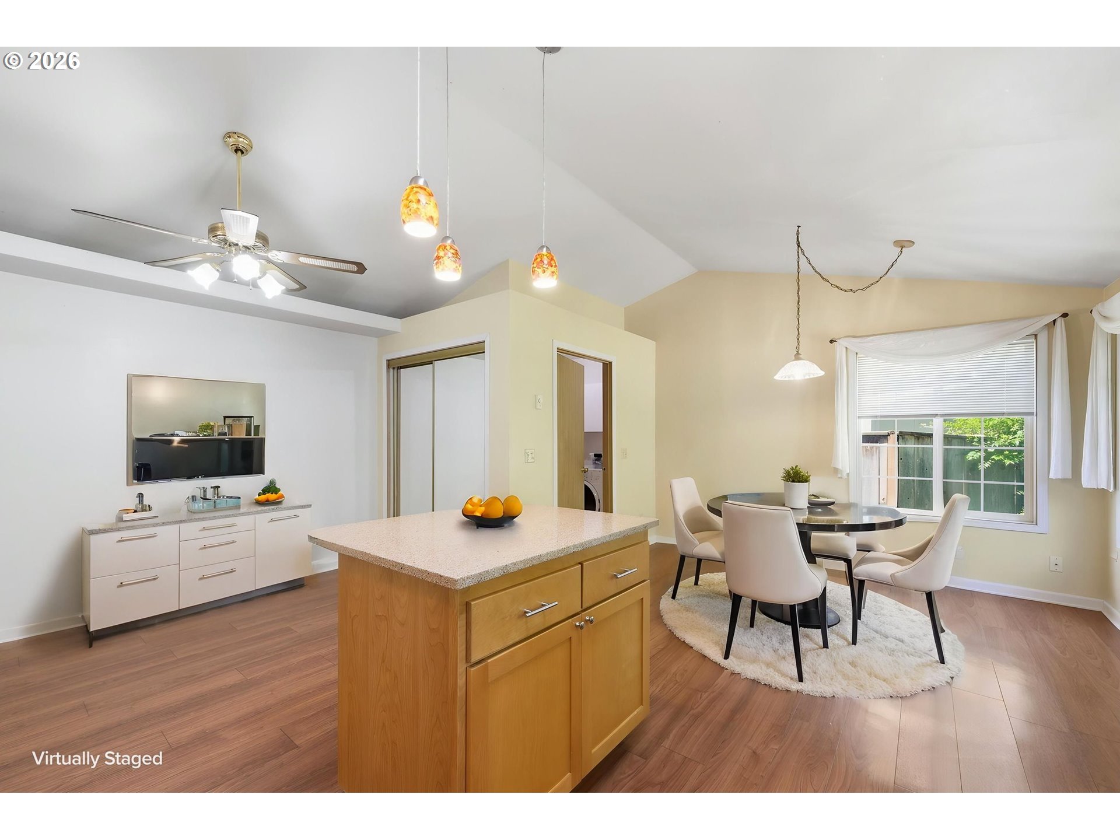
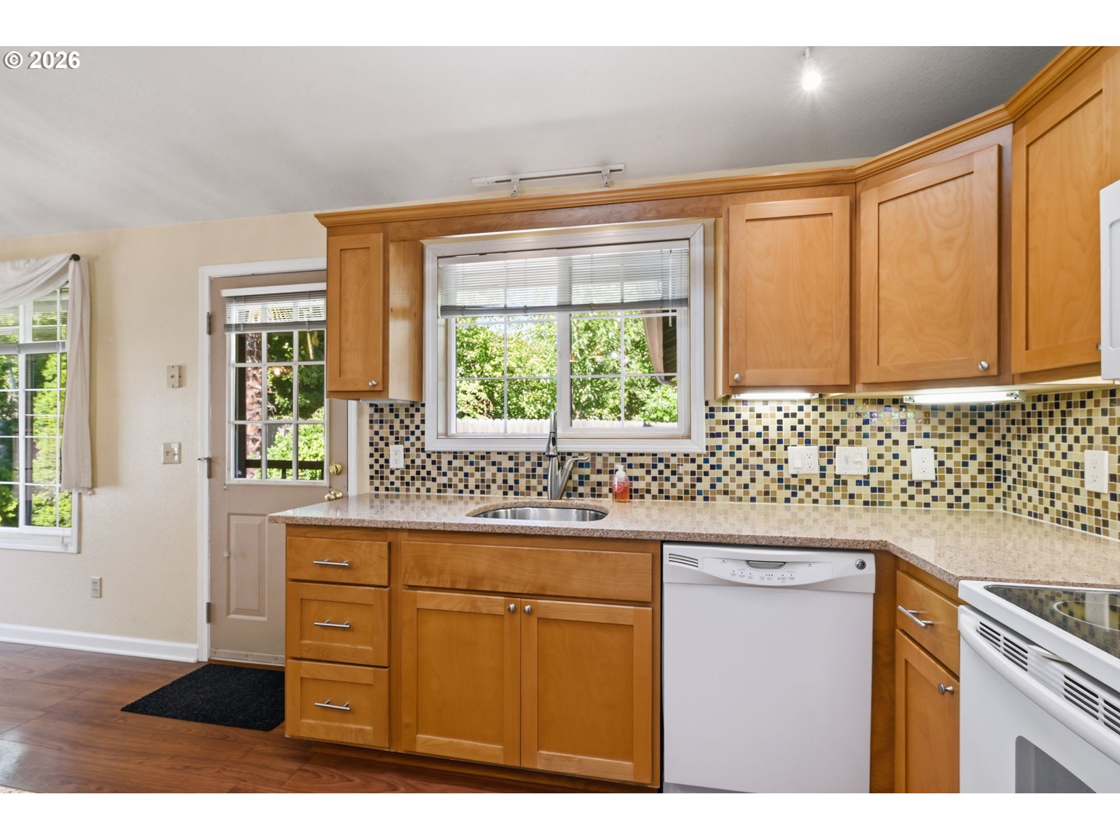
Set back from the road in a friendly, quiet Ferry Street Bridge neighborhood, this well-maintained and updated one level offering comfortable living and a tranquil park-like backyard is move-in ready! A new roof and Velux skylights (11/25) top the list of recent quality updates including three new wall heaters, plus two ductless heat pumps with AC, stylishly remodeled kitchen, light fixtures, high-quality carpeting, and a beautiful, custom-designed patio and professional landscaping. An inviting open floor plan features a spacious living room with vaulted ceiling, large window looking onto the rose garden, and luxury vinyl plank flooring that flows seamlessly into the bright kitchen and dining areas featuring skylight, large eating island, double pantry, Corian countertops, glass-tile backsplash, and back door leading to the custom patio and private, fully fenced backyard. Spacious primary ensuite with high ceiling, finished two-car garage with large attic storage space, indoor laundry, wooden privacy fence, blueberry bushes, and automatic sprinkler system add to the list of amenities. Conveniently and centrally located just minutes to downtown Eugene, the Oakway Mall, eateries, shops, schools, bike paths, Alton Baker Park, Autzen Stadium, and the U of O, with easy access to River Bend Hospital. Don’t miss this stylishly updated, turn-key opportunity to live in one of the sweetest parts of Eugene.

Save
Ask
Tour
Hide
Share
Listing Snapshot
Price 
$475,000
Days On Site 
2 Days
Bedrooms 
3
Inside Area (SqFt) 
1,352 sqft
Total Baths 
2
Full Baths 
2
Partial Baths 
N/A
Lot Size 
0.18 Acres
Year Built 
1997
MLS® Number 
107019836
Status 
Active
Property Tax 
$5,068.44
HOA/Condo/Coop Fees 
N/A
Sq Ft Source 
N/A
Friends & Family
Recent Activity
12 hours agoListing updated with changes from the MLS®
2 days agoListing first seen on site
General Features
Acres 
0.18
Attached Garage 
Yes
Disclosures 
Disclosure
Garage 
Yes
Garage Spaces 
2
Land Lease 
No
Parking 
Garage Door OpenerDrivewayRV Access/ParkingAttachedGarage
Parking Spaces 
2
Property Sub Type 
Single Family Residence
Sewer 
Public Sewer
SqFt Total 
1352
Style 
Stories1
Water Source 
Public
Interior Features
Appliances 
OvenGas Water HeaterWasherDryerDishwasherDisposalFree-Standing RefrigeratorMicrowave
Cooling 
Ceiling Fan(s)
Flooring 
Carpet
Heating 
Ductless
Interior 
Kitchen IslandPantryVaulted Ceiling(s)High Ceilings
Window Features 
Skylight(s)
Bedroom 1 
Level - MainDescription - _2ndBedroom
Bedroom 2 
Level - MainDescription - _3rdBedroom
Dining Room 
Level - MainDescription - DiningRoom
Family Room 
Description - FamilyRoom
Great Room 
Description - GreatRoom
Kitchen 
Level - MainDescription - Kitchen
Laundry 
Level - MainDescription - Laundry
Living Room 
Level - MainDescription - LivingRoom
Master Bedroom 
Level - MainDescription - PrimaryBedroom
Save
Ask
Tour
Hide
Share
Exterior Features
Fencing 
Fenced
Lot Features 
Level
Patio And Porch 
Patio
Roof 
Composition
Windows/Doors 
Skylight(s)
Community Features
Financing Terms Available 
CashConventionalFHAVA Loan
MLS Area 
_242
Schools
School District
Unknown
Elementary School
Bertha Holt
Middle School
Monroe
High School
Sheldon
Listing courtesy of Stephanie Songchild of Hybrid Real Estate (541) 968-8432


The content relating to real estate for sale on this website comes in part from the IDX program of the RMLS™ of Portland, Oregon. Real estate listings held by brokerage firms other than Hybrid Real Estate are marked with the RMLS™ logo, and detailed information about these properties includes the names of the listing brokers. Listing content is Copyright © 2026 RMLS™, Portland, Oregon. Some properties which appear for sale on this website may subsequently have sold or may no longer be available.

Last checked 2026-07-20 12:33 AM PDT.

All information provided is deemed reliable but is not guaranteed and should be independently verified

K

Neighborhood & Commute
Source: Walkscore
Disclosure: Community information and market data powered by Constellation Data Labs. Information is deemed reliable but not guaranteed.
Save
Ask
Tour
Hide
Share