Save
Ask
Tour
Hide
Share
$2,695,000
3 Days On Site

27207 SW PETES MOUNTAIN RD
West Linn, OR 97068

For Sale|Single Family Residence|Active
3
Beds
4
Total Baths
3
Full Baths
1
Partial Bath
4,440
SqFt
$607
/SqFt
2017
Built
County:
Clackamas
Listing courtesy of Terry Sprague of LUXE Forbes Global Properties (503) 459-3987
Call Now: 503-974-1444
Is this the listing for you? We can help make it yours.
503-974-1444
27207 SW PETES MOUNTAIN RD27207 SW PETES MOUNTAIN RD27207 SW PETES MOUNTAIN RD27207 SW PETES MOUNTAIN RD
Save
Ask
Tour
Hide
Share

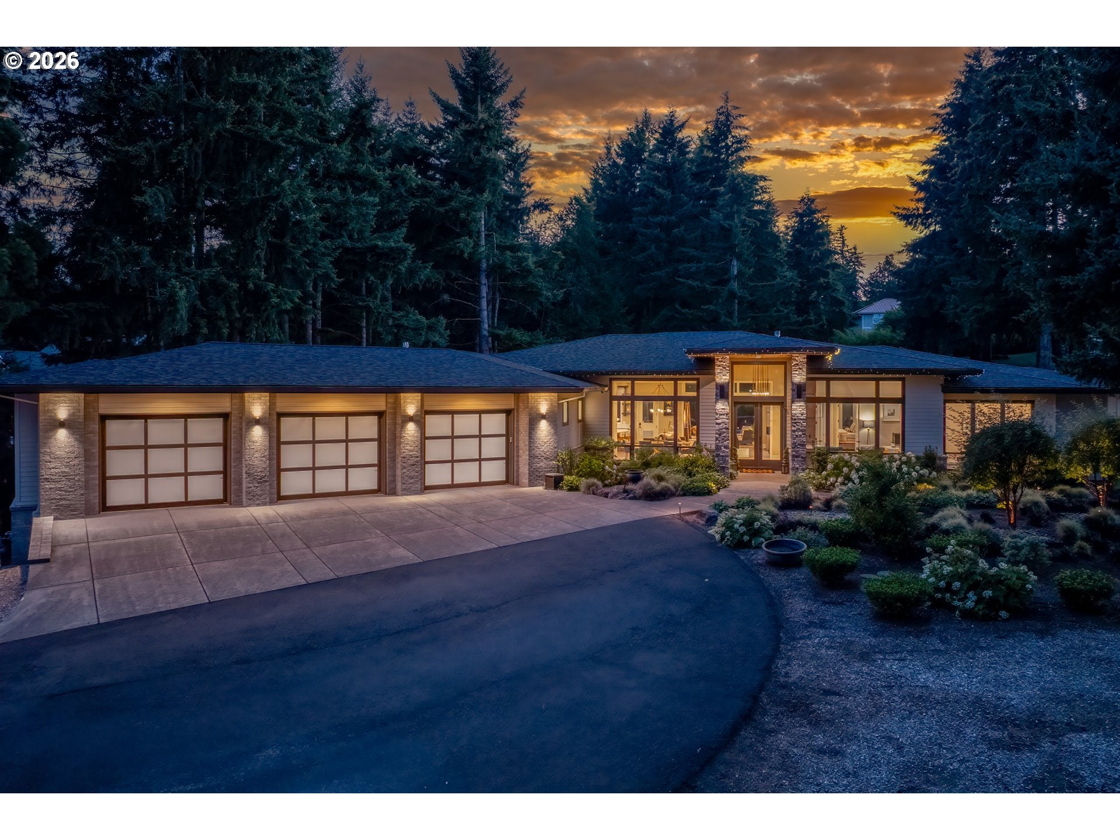
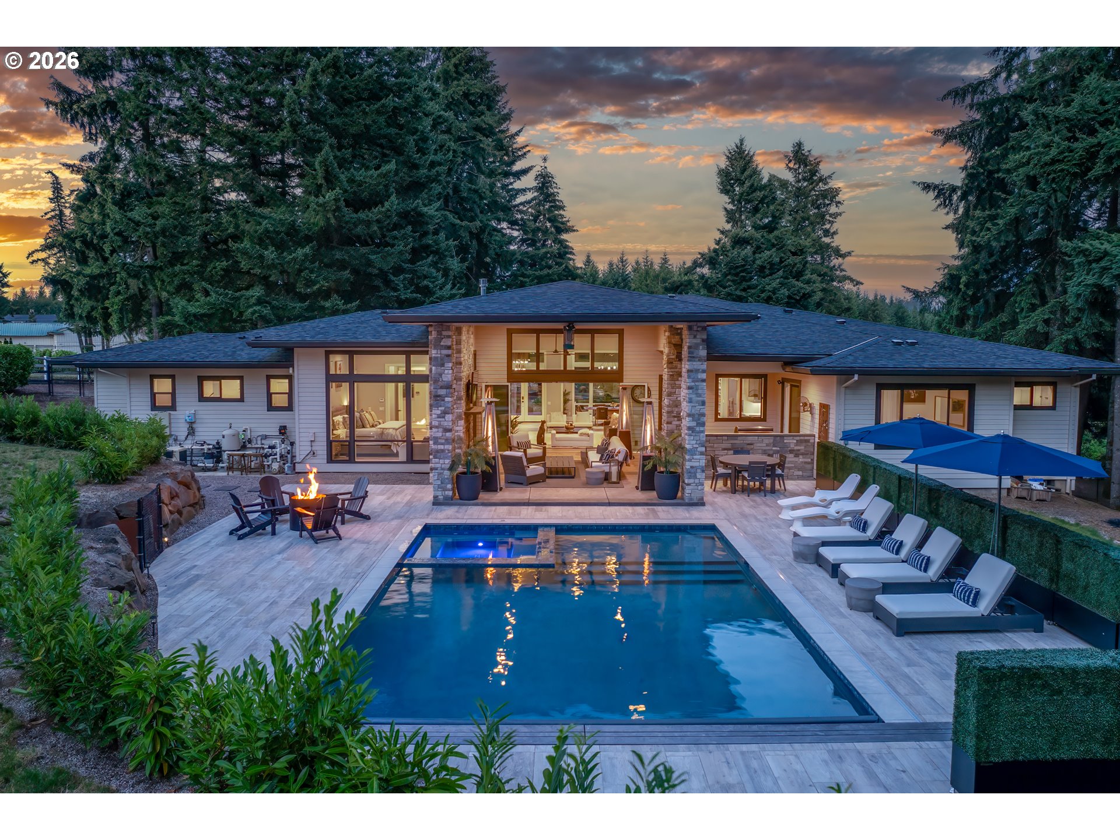
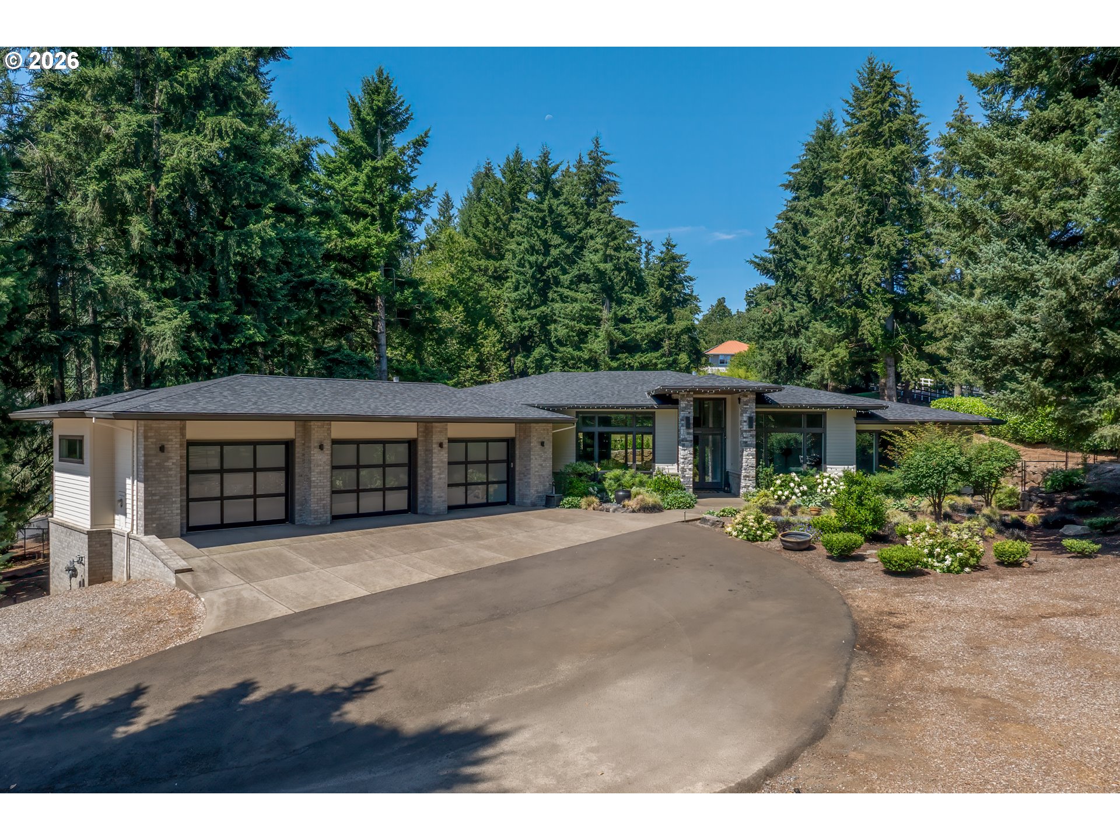
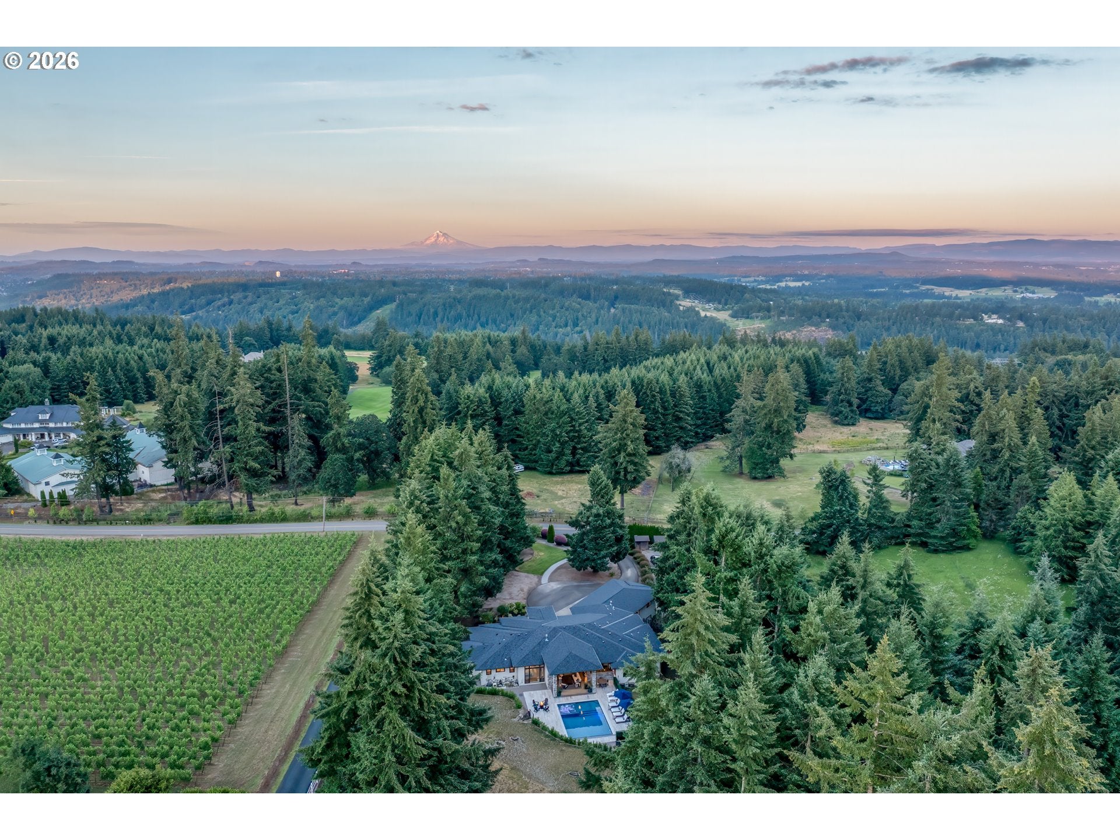
Behind app-controlled gates on two private acres in West Linn's coveted Petes Mountain area, this Skreen Construction contemporary offers the rare combination of single-level ease, refined luxury, and private resort-style living. Designed for seamless indoor-outdoor entertaining, the home features soaring ceilings, expansive windows, a dramatic folding glass wall, and direct connection to covered patios, an outdoor kitchen, heated saltwater pool, integrated spa, and stone fireplace. The chef's kitchen is appointed with premium Miele appliances, European-inspired high-gloss lacquered cabinetry, quartz surfaces, a walk-in pantry, bar area, and pass-through serving window. A spa-inspired primary suite offers heated marble floors, a soaking tub, dual-entry shower, custom closet with laundry access, and private patio access. Wellness amenities include a dedicated fitness room and Finlandia sauna, while a flexible guest suite with kitchenette and laundry hookups is ideal for multigenerational living or extended-stay guests. Smart home technology, Sonos audio, designer lighting, EV charging, backup generator, whole-house water filtration, an oversized garage, and a 453 sq. ft. finished storage space under the garage complete this extraordinary retreat just minutes from acclaimed wineries, The Oregon Golf Club, Lake Oswego, West Linn and Wilsonville.

Save
Ask
Tour
Hide
Share
Listing Snapshot
Price 
$2,695,000
Days On Site 
3 Days
Bedrooms 
3
Inside Area (SqFt) 
4,440 sqft
Total Baths 
4
Full Baths 
3
Partial Baths 
1
Lot Size 
2 Acres
Year Built 
2017
MLS® Number 
105775207
Status 
Active
Property Tax 
$18,195.51
HOA/Condo/Coop Fees 
N/A
Sq Ft Source 
N/A
Friends & Family
Recent Activity
3 days agoListing updated with changes from the MLS®
3 days agoListing first seen on site
General Features
Acres 
2
Attached Garage 
Yes
Disclosures 
Disclosure
Foundation 
Concrete Perimeter
Garage 
Yes
Garage Spaces 
3
Land Lease 
No
Parking 
Garage Door OpenerDrivewayAttachedGarage
Parking Spaces 
3
Property Sub Type 
Single Family Residence
Security 
Security GateSecurity SystemSecurity Lights
SqFt Total 
4440
Style 
Stories1NWContemporary
Water Source 
Well
Zoning 
AGF
Interior Features
Appliances 
OvenGas Water HeaterWasherDryerBuilt-In RangeBuilt-In RefrigeratorDishwasherDisposalDouble OvenMicrowaveRange Hood
Basement 
Storage Space
Cooling 
Ceiling Fan(s)Central Air
Fireplace 
Yes
Fireplace Features 
Gas
Fireplaces 
2
Flooring 
Tile
Heating 
Forced Air
Interior 
Kitchen IslandPantryHigh CeilingsSoaking TubSound System
Spa 
Yes
Window Features 
Double Pane Windows
Bedroom 1 
Dimensions - 12x16Level - MainDescription - _2ndBedroom
Bedroom 2 
Level - MainDescription - _3rdBedroom
Bonus Room 
Dimensions - 30x24Level - MainDescription - BonusRoom
Dining Room 
Dimensions - 12x17Level - MainDescription - DiningRoom
Family Room 
Description - FamilyRoom
Great Room 
Description - GreatRoom
Kitchen 
Dimensions - 21x14Level - MainDescription - Kitchen
Laundry 
Level - MainDescription - Laundry
Living Room 
Dimensions - 19x19Level - MainDescription - LivingRoom
Master Bedroom 
Dimensions - 19x14Level - MainDescription - PrimaryBedroom
Save
Ask
Tour
Hide
Share
Exterior Features
Construction Details 
Stone
Exterior 
Built-in Barbecue
Fencing 
Fenced
Lot Features 
SlopedGentle SlopingLevel
Patio And Porch 
CoveredPatioPorch
Pool Features 
Outdoor PoolIn Ground
Roof 
Composition
Spa 
Yes
Windows/Doors 
Double Pane Windows
Community Features
Financing Terms Available 
CashConventional
MLS Area 
_147
Roads 
Paved
Schools
School District
Unknown
Elementary School
Boeckman Creek
Middle School
Meridian Creek
High School
Wilsonville
Listing courtesy of Terry Sprague of LUXE Forbes Global Properties (503) 459-3987


The content relating to real estate for sale on this website comes in part from the IDX program of the RMLS™ of Portland, Oregon. Real estate listings held by brokerage firms other than LUXE Forbes Global Properties are marked with the RMLS™ logo, and detailed information about these properties includes the names of the listing brokers. Listing content is Copyright © 2026 RMLS™, Portland, Oregon. Some properties which appear for sale on this website may subsequently have sold or may no longer be available.

Last checked 2026-07-27 04:35 PM PDT.

All information provided is deemed reliable but is not guaranteed and should be independently verified

K

Neighborhood & Commute
Source: Walkscore
Disclosure: Community information and market data powered by Constellation Data Labs. Information is deemed reliable but not guaranteed.
Save
Ask
Tour
Hide
Share