
3915 NE Stanton STPortland, OR 97212
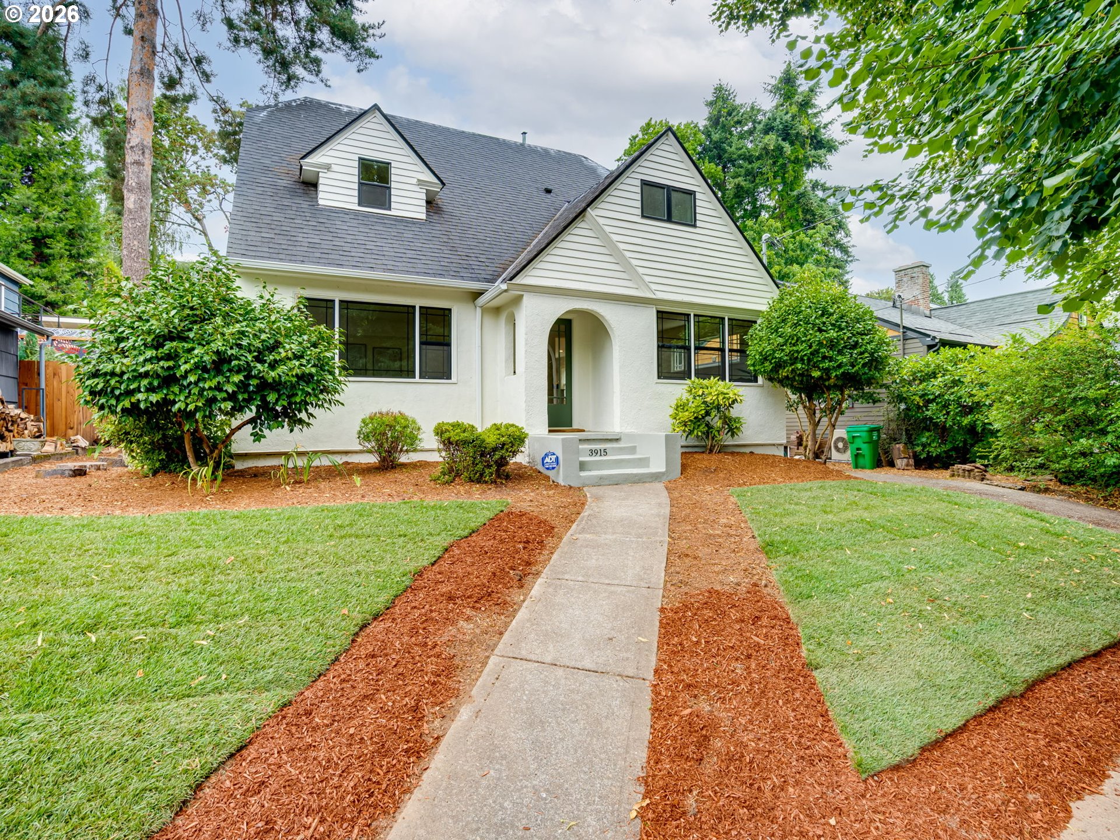
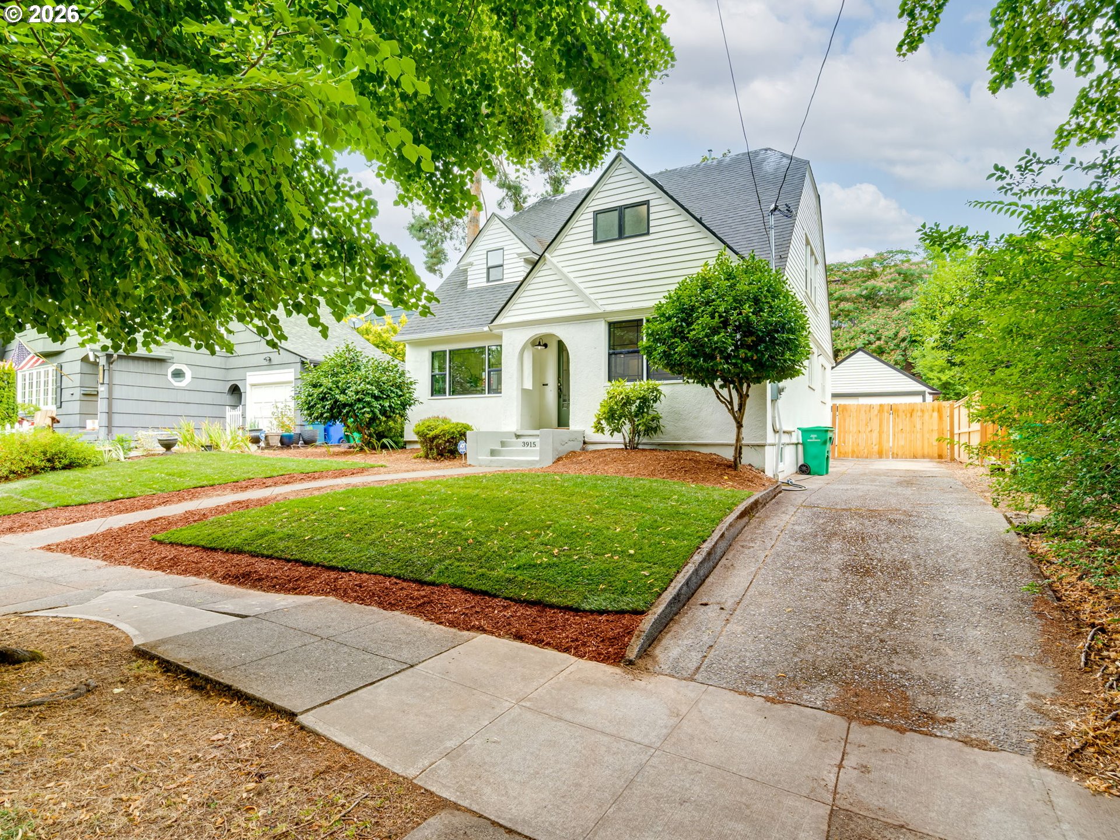
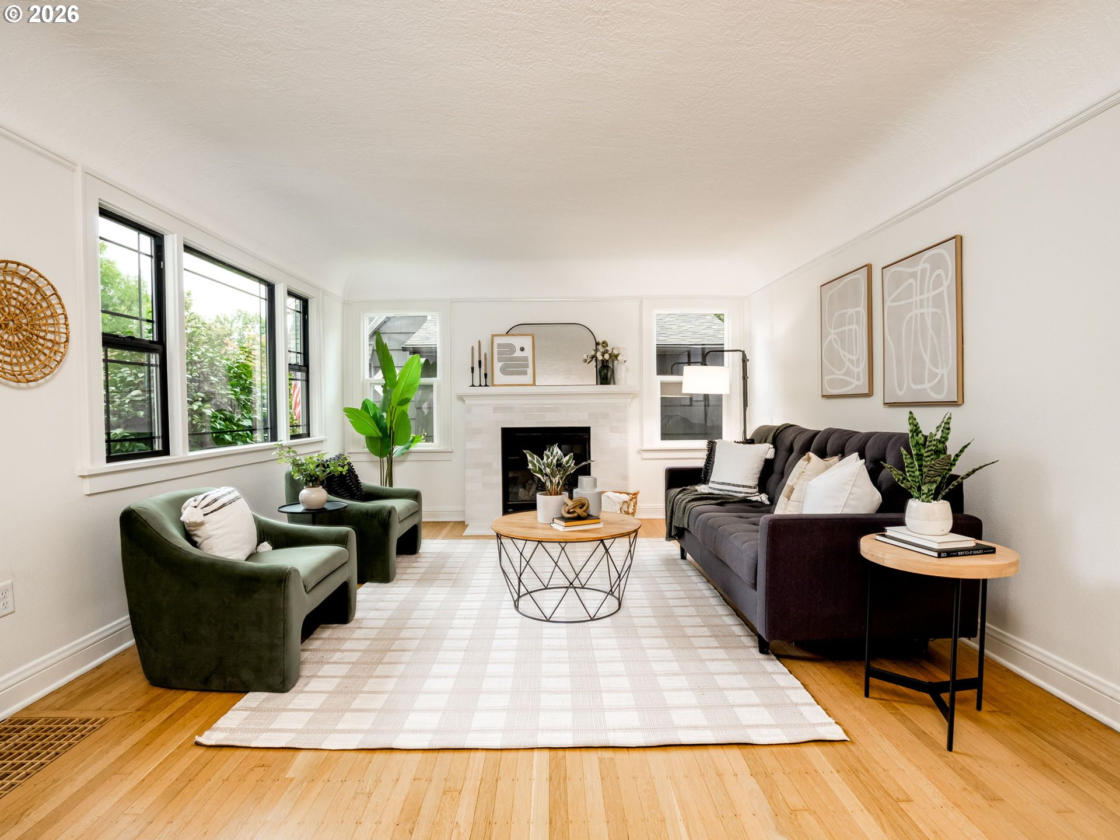
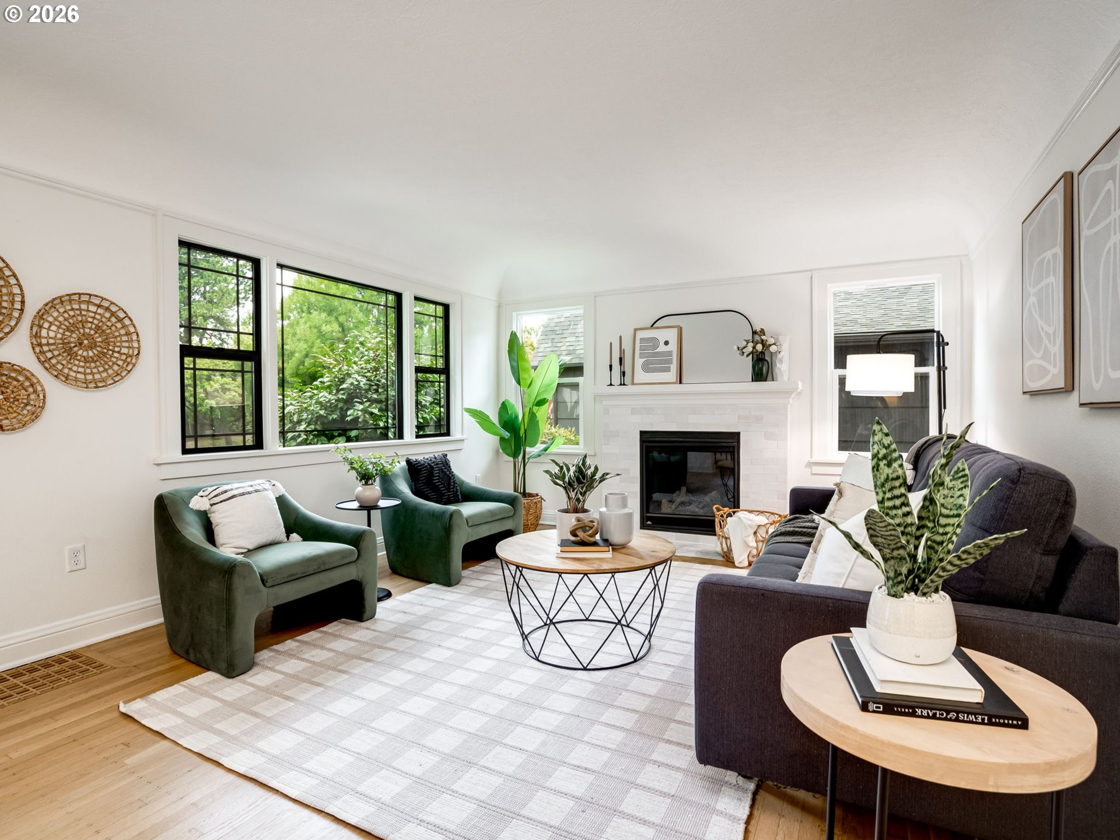
Storybook charm and comprehensive modern updates come together in this beautifully renovated Beaumont-Wilshire cottage. With four bedrooms, three remodeled bathrooms, a dedicated office, and flexible living space across three thoughtfully arranged levels, the home offers a layout that adapts effortlessly to everyday life.The main level features a bedroom, private office, and bathroom, providing welcome flexibility for guests, working from home, or creative pursuits. Bright living and dining spaces showcase warm hardwood floors, classic architectural details, and abundant natural light from new windows throughout.At the heart of the home, the all-new kitchen pairs style and function with custom cabinetry, designer tile, generous quartz counters, floating wood shelves, a farmhouse sink, pot filler, and premium stainless steel appliances. Open sightlines between the kitchen and dining area create an inviting setting for both casual meals and entertaining.Upstairs, three bedrooms and two bathrooms offer comfortable separation from the main living areas. The beautifully finished primary bathroom is a true standout, featuring a double vanity, designer tile, brushed-brass accents, and an expansive glass-enclosed shower with multiple shower fixtures.The finished basement adds even more versatility with a spacious bonus or family room ready for movie nights, recreation, exercise, hobbies, or a guest retreat. Completely updated plumbing and electrical systems add modern comfort behind the home’s timeless character.Outside, enjoy space to garden and gather, along with a detached two-car garage offering excellent storage and off-street parking. Ideally located near parks, cafés, restaurants, and neighborhood shops, this move-in-ready Portland classic delivers vintage appeal, extensive improvements, and an exceptionally functional floor plan.
| yesterday | Listing updated with changes from the MLS® | |
| yesterday | Listing first seen on site |

The content relating to real estate for sale on this website comes in part from the IDX program of the RMLS™ of Portland, Oregon. Real estate listings held by brokerage firms other than John L. Scott Portland Central are marked with the RMLS™ logo, and detailed information about these properties includes the names of the listing brokers. Listing content is Copyright © 2026 RMLS™, Portland, Oregon. Some properties which appear for sale on this website may subsequently have sold or may no longer be available.
Last checked 2026-07-26 01:41 PM PDT.
All information provided is deemed reliable but is not guaranteed and should be independently verified
K
Did you know? You can invite friends and family to your search. They can join your search, rate and discuss listings with you.